Hardened taper pins are not automatically the right choice for every locating joint. Hardness changes how a pin responds to wear, contact and machining, but the final decision also depends on the mating material, taper fit, installation method, service load and inspection evidence. If the application does not need the extra material condition, an unhardened taper pin can be the more controlled and better-supported route.
Hardening is a material-state decision, not a substitute for a correct taper. The pin still needs the right nominal size, taper relationship, end condition and receiving hole. A hardened part with the wrong fit can be less useful than an unhardened part that matches the drawing and can be installed without damaging the assembly.
| Question | Why it matters | Evidence to request |
|---|---|---|
| Will the contact surfaces wear? | Repeated motion or abrasive contact may change the material route. | Application conditions and an approved material/treatment specification |
| What is the mating material? | Relative hardness and contact geometry affect damage and service behavior. | Material callouts for the pin and host |
| How is the pin fitted? | Taper engagement and hole preparation control the locating result. | Drawing, reamer/hole process and inspection method |
| Can the supplier prove the condition? | A label such as “hardened” is not a measurable acceptance rule. | Batch certificate or test report with method and limits |
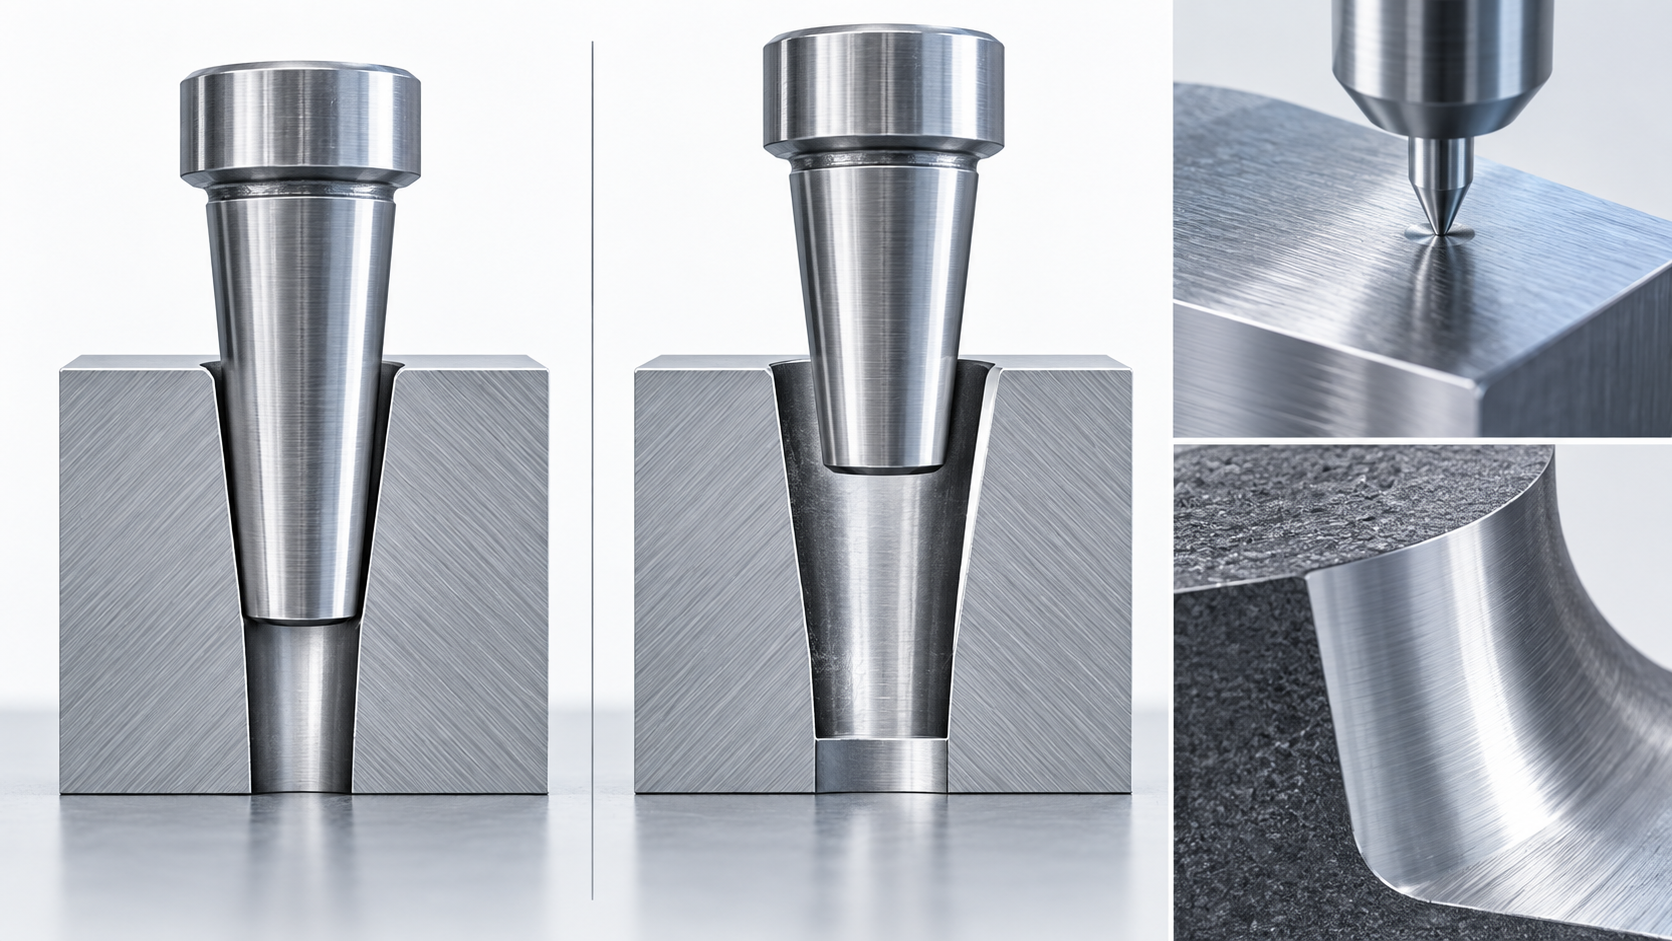
Use an unhardened route when the specification is built around a standard unhardened taper pin, the service does not require a hardened contact surface, or the assembly needs a material condition that can be machined or adjusted within the approved process. ISO 2339 is an international reference for unhardened metric taper pins; it does not make every supplier’s pin interchangeable without checking size, fit and material.
The selected TG Eugene product route is a DIN 7 taper locating pin described as 40Cr, bright ground and unhardened. That route suits a project that needs an unhardened locating pin with defined first-party information. The page does not establish a hardened version, a hardness range or a replacement for a customer-approved heat-treatment specification.
A hardened taper pin deserves review when wear, repeated insertion, contact stress or a specific mating-surface requirement is part of the service case. The review should begin with the host and the failure mode. If the problem is movement caused by a loose taper fit, increasing hardness alone does not repair the hole or the drawing. If the problem is surface wear, the solution may involve material pairing, finish, lubrication, geometry and treatment together.
Ask for the treatment condition and the test method rather than accepting a broad word. Depending on the project, the record may need a hardness scale, test location, sampling rule and acceptance range. Those details belong to the approved specification and certificate; they should not be invented in a general article.
A taper pin locates through its taper and its receiving hole. Before comparing hardened taper pins with unhardened taper pins, check the hole axis, taper preparation, engagement length, end access and removal path. The drawing should make clear whether the hole is made by drilling, reaming or another approved process, and which feature controls the final fit.
Do not transfer an inch-series table to a metric DIN 7 callout. ASME B18.8.2 explains that its standard contains dimensional and general data for recognized inch-series pin products and includes supplementary hole-drilling information. That is useful process context, not a permission to mix standards or assume that a metric product has the same dimensions.
For the unhardened route, review the TG Eugene DIN 7 taper pin page. If you need the broader way to read standard and fit requirements, continue with the site’s dowel pin standards guide, then return to the project drawing before ordering.