A cylinder head dowel pin locates the cylinder head relative to the engine block so the mating assembly returns to the intended position. Choosing or replacing one should not start with a generic diameter alone. The original drawing, hole condition, fit, material condition and engine-specific service information must agree before a replacement is released.
A head gasket may sit between the parts, but the dowel pin is not a substitute for gasket specification, fastener torque or surface preparation. Its job is alignment. That distinction keeps a locating-pin purchase from being treated as an engine repair part without enough application evidence.
An engine alignment dowel pin is useful only when its diameter, length, fit and seating condition match the two mating parts. A similar-looking pin can still shift the head or fail to seat fully.
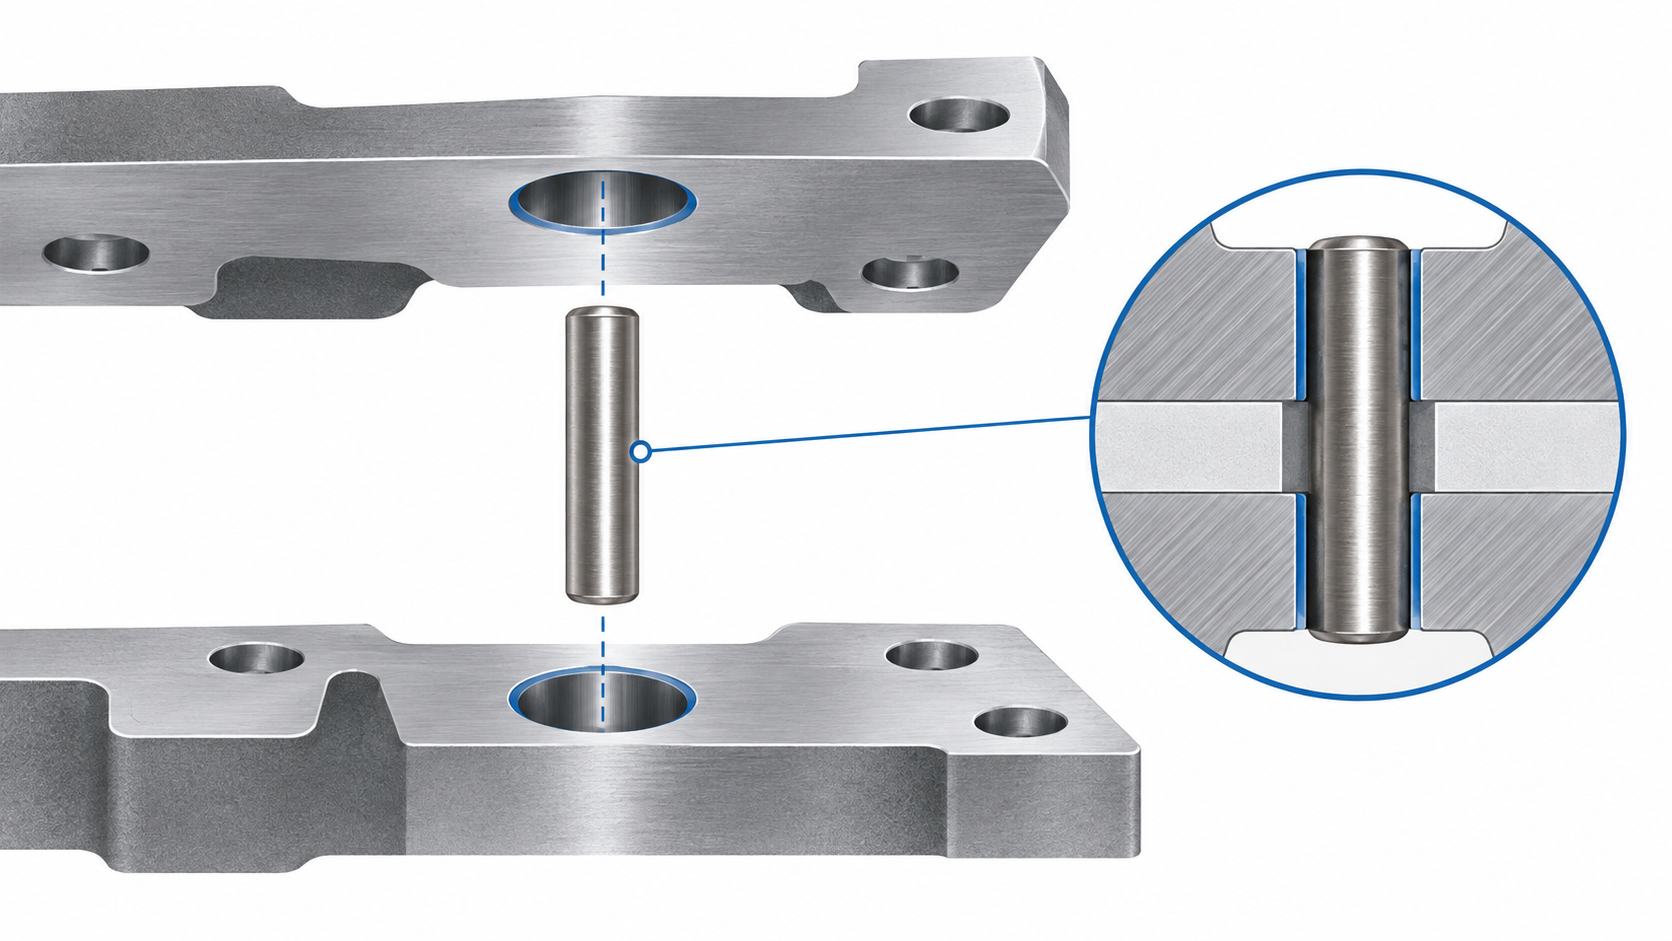
The pin creates a repeatable locating relationship between two machined components. When the head and block are separated for service, the dowel helps return the parts to the same lateral position instead of relying only on bolt clearance or the gasket. The actual result depends on the pin, both holes, the surrounding material and the way the assembly is brought together.
That means the phrase cylinder head locating pin describes a function, not a universal part number. One engine may use a straight cylindrical pin, another may use a different locating arrangement, and the same-looking pin may have a different fit or length. Confirm the application record before ordering.
The dowel pin locates. The head gasket manages sealing between the head and block, while the fasteners and tightening sequence establish clamping. A damaged or missing pin can create alignment concerns, but installing a different pin does not correct a warped surface, incorrect gasket, damaged hole or incorrect torque procedure.
| Check | What to confirm | Why it matters |
|---|---|---|
| Part identity | Original drawing, engine family and revision | Prevents a general locating pin from being treated as a direct replacement. |
| Hole condition | Damage, corrosion, burrs, ovality and cleanliness | The receiving hole controls position and fit as much as the pin does. |
| Fit intent | Which member is locating, and which member allows service removal | Different holes may have different fit requirements. |
| Length and shoulder | Engagement depth, interference with gasket or pockets, and seating | An incorrect length can prevent the mating faces from closing correctly. |
| Material and finish | Approved material condition and surface requirement | Material choice affects compatibility, wear and inspection evidence. |
Start with the engine block and head as a pair. The nominal pin diameter is only one input. Record the hole location, bore condition, engagement depth, surrounding wall, access for cleaning and whether the hole is blind or through. A pin that fits a loose sample hole may still be unsuitable if the production hole has burrs, distortion or a different depth.
Inspect both mating faces before blaming the pin. Dirt or raised metal around a hole can hold the parts apart. A damaged hole can change the fit or allow movement. If the hole has been repaired, the repair method and resulting drawing callout become part of the replacement record.
Also check whether the pin is expected to locate one serviceable member while allowing the other to separate. A replacement that is tight in both members can make future service difficult, while a loose locating condition can allow the head to shift during assembly. The drawing should state the intended relationship at each hole.
A dowel pin replacement should match the intended locating function and the controlled fit. Do not copy a dimension from a loose sample unless the sample is positively identified and the drawing permits that method. If the original pin is damaged, its measured size may reflect wear, corrosion or installation damage rather than the required specification.
For a new sourcing request, provide the part identity, drawing or standard reference, nominal size, length, material condition, finish, hole information and inspection requirement. If the application has an engine-specific repair manual, use that record for the service procedure. A supplier can review a technical request more reliably than a description such as “head gasket dowel pin” alone.
A cylindrical locating pin is a reasonable route when the assembly drawing calls for a straight pin and the hole geometry supports that design. TG Eugene’s DIN 1 cylindrical dowel pin page is a first-party product-family route for a drawing-based review. It is not, by itself, proof that a particular engine or cylinder head will accept the part.
A taper pin is a different geometry and should not be substituted simply because its nominal size appears close. Review the seating direction, removal method and drawing requirement. If the application needs help with material, fit or inspection inputs, use the Service process with the controlled drawing rather than relying on a generic catalog match.
They can refer to the same locating function in casual descriptions, but the correct part still depends on the engine drawing and hole arrangement. The pin does not define the gasket or the sealing procedure.
Hole measurement is useful evidence, but it is not always enough to recreate the original specification. Confirm the drawing, engagement, fit, material and service context before releasing a replacement.
No. A standard label identifies a product family or geometry; it does not prove direct fit for every engine. The actual engine drawing and approved application record control the selection.