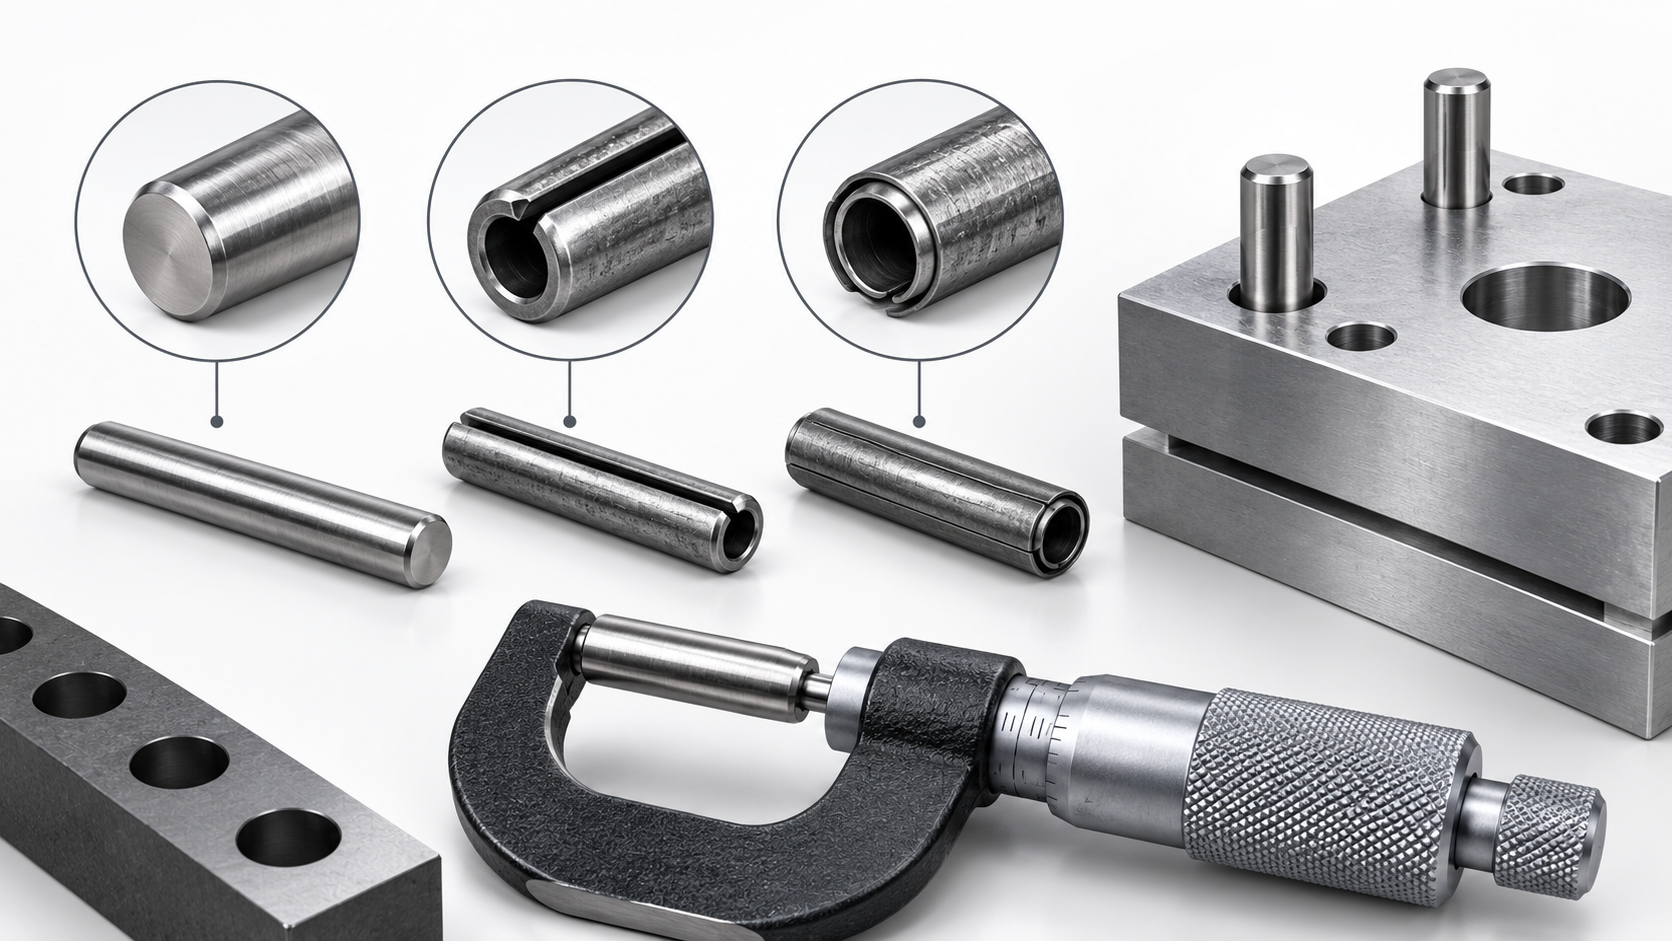
A solid dowel pin is a cylindrical or tapered locating element with a solid cross-section. It creates a repeatable relationship between parts when the pin, holes, material condition and assembly method are specified together. “Solid” describes construction, not a guaranteed hardness, load rating or universal fit. Those decisions belong to the selected standard and drawing.
Solid pins are used to locate, align or retain a defined relationship between machined components. The pin may carry positioning loads while bolts or other fasteners provide clamping. That division of work is why a pin should not be selected from diameter alone. The hole condition, insertion direction, service motion and removal plan all affect the joint.
| Family | Typical locating role | What must be controlled |
|---|---|---|
| Cylindrical solid pin | Repeatable alignment in prepared holes | Diameter designation, fit, length, hole condition and removal access |
| Taper pin | Location with a tapered seating relationship | Taper form, small/large end direction, seating depth and replacement method |
| Threaded locating pin | Location where removal or retention needs an internal thread | Thread interface, shoulder, length and mating-hole geometry |
| Spring or slotted pin | Compliance and retention where the design allows it | Pin family, slot or coil construction, host material and hole range |
A solid dowel pin is not automatically interchangeable with a slotted or coiled spring pin. The roll-pin and spring-pin comparison is useful when compliance is part of the design. Choose the family first, then specify the size and fit inside that family.
Start with the nominal pin diameter and the hole relationship required by the drawing. Then check the actual receiving material, hole-making process, surface condition and assembly direction. A pin that is easy to insert by hand may not provide the intended location; a pin forced into a damaged or undersized hole may distort the part.
For a press fit, define the pin-side condition and receiving-hole target from the approved design or fit standard. Do not copy a value from a different material, coating or pin family. If the assembly uses two stacked plates, verify that both holes are aligned before pressing the pin through them.
“Solid” and “hardened” are not synonyms. A solid pin may be supplied in a material and condition selected for the application, while hardness is controlled by the product specification, heat treatment and inspection requirements. If the joint is sensitive to wear, fretting or repeated assembly, state the required hardness or material condition on the drawing instead of assuming it from the part name.
Hardness also interacts with the host material. A harder pin can improve wear resistance in one design and create a different damage risk in another. Surface finish, corrosion exposure and lubrication may matter as much as the pin’s base material. TG Eugene’s DIN 1 cylindrical locating-pin route should be reviewed against the current product record and drawing; the page is not a universal hardness certificate.
For repeat production, separate the specification from the inspection result. The drawing should state the required condition, while the receiving record should identify the lot, measured feature and acceptance method. That separation helps prevent a general catalog description from being treated as proof that every delivered pin has the same condition.
Specify enough engagement to locate the parts without creating a bottoming or interference problem. Check chamfers, shoulder clearance, blind-hole depth and any passage for future removal. If the pin will be removed during service, include an access feature or an extraction method in the design review.
Finish should be connected to environment and fit. A coating or oxide layer can change surface condition and corrosion behavior. Confirm whether the mating hole and pin must remain clean, lubricated, protected or inspectable. The selected standard and revision still control the order.
Record the finish on the purchase specification rather than leaving it in a supplier conversation. If a finish changes the mating surface or inspection method, the drawing and receiving plan should show that change. This keeps a replacement part from looking equivalent while behaving differently in the joint.
Ask for a drawing and fit review when the application has a thin wall, dissimilar materials, high removal frequency, unusual finish, blind holes or a non-catalog shoulder. Include the current drawing, hole process, service environment and any failed part evidence. That information is more useful than a request for a generic “hard dowel pin.”
No. Solid describes the cross-section. Hardness depends on material, heat treatment and the selected specification. Put the required condition on the drawing or confirm it in the product record.
Not as a universal rule. The families have different geometries and functions, and performance depends on the joint, material, fit and service load. Compare the complete design rather than one material label.