A roll pin size chart PDF is useful only when its standard, revision, units and column definitions are clear. Before copying a value into a drawing, separate nominal pin diameter, length and receiving-hole data, then confirm that the chart covers the same slotted spring-pin family and application.
Many chart errors come from treating a supplier table as a universal standard. A controlled PDF can be a strong starting point, but the selected standard, size range and fit notes still govern the final purchase request.
Start with the document identity. Look for the publisher, applicable standard or part family, revision, unit system and date. Then read the column headings before reading any number. “Nominal diameter,” “average diameter,” “maximum diameter” and “recommended hole” can describe different conditions.
| Chart field | Question to ask | Why it matters |
|---|---|---|
| Pin family and standard | Which spring-pin design does this table cover? | Similar names can refer to different fit conventions |
| Nominal diameter | Is this the named size or a measured condition? | Prevents loose-pin and installed-hole values being mixed |
| Length | Is the value the usable length or an overall dimension? | Controls engagement and clearance |
| Receiving hole | Is the range for drilling, reaming or a finished bore? | Connects the chart to actual assembly preparation |
| Units and revision | Are units and document revision explicit? | Prevents stale or converted values entering a drawing |
A roll-pin chart may list a nominal diameter alongside a recommended receiving-hole range. Those fields answer different questions. The nominal size identifies the pin family position in the chart; the hole data describes the bore condition needed for the intended fit.
Read the notes for the chart before exporting a row. Check whether the hole is a drill target, finished bore, guide hole or application-specific recommendation. If the PDF does not define the condition, do not convert its number into a production instruction without a drawing or supplier confirmation.
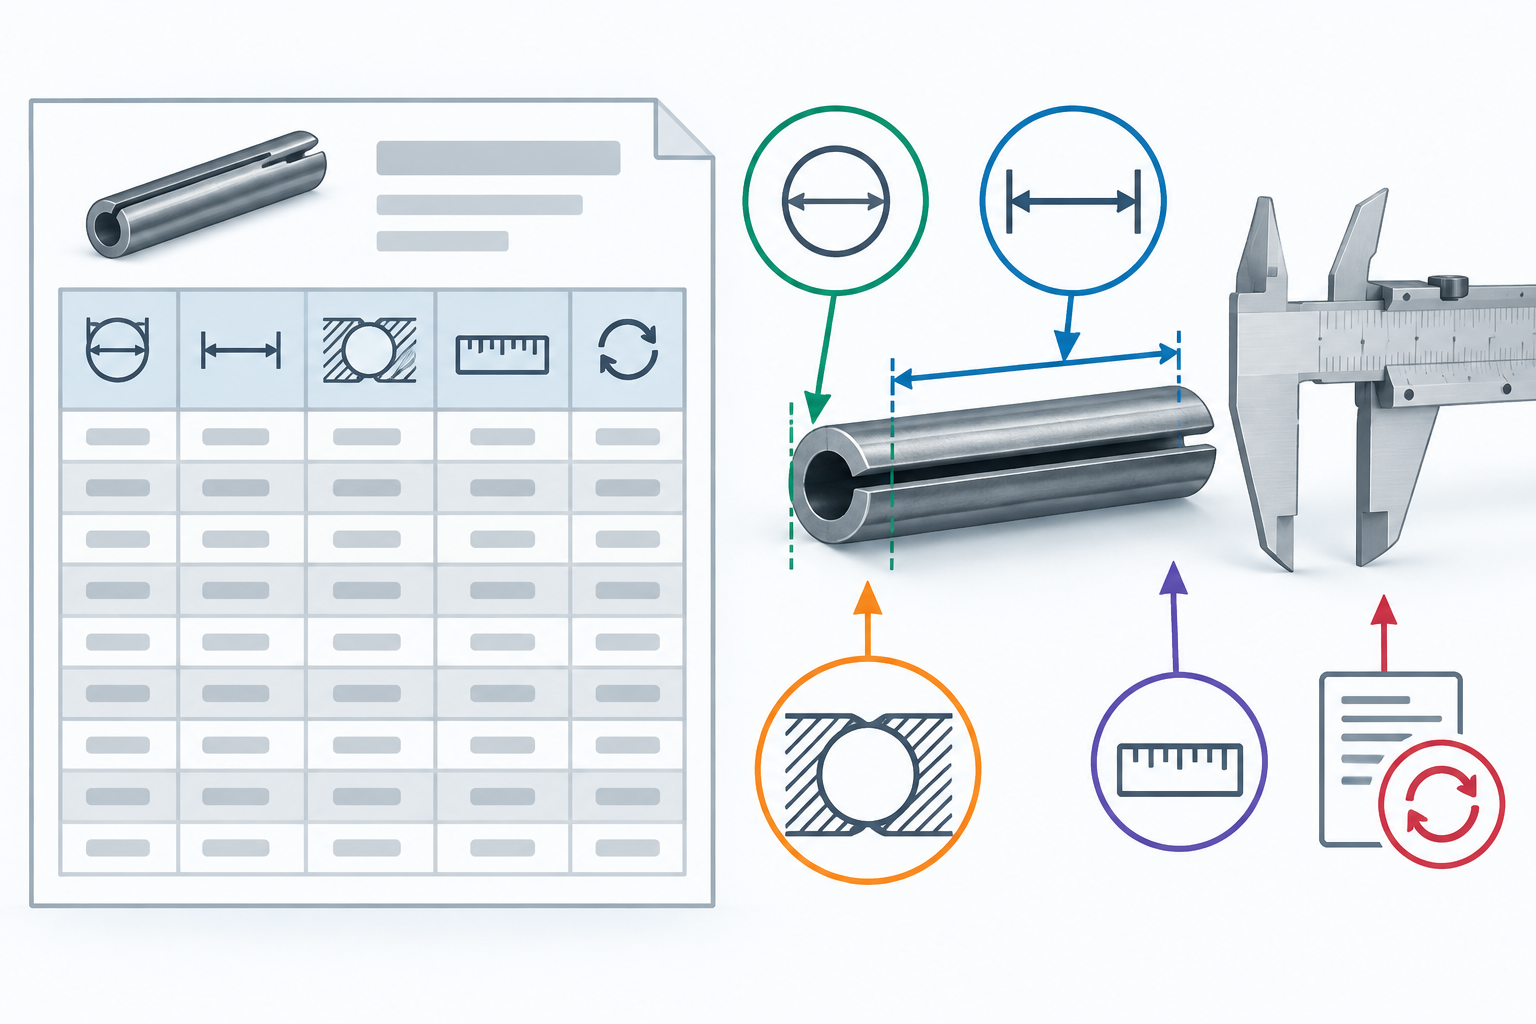
For a metric request, the standard and nominal size should be written beside the unit system. “Metric roll pin” is not enough when a buyer may be comparing ISO, DIN or an internal drawing requirement. The same discipline applies to length, end form, material and finish.
Keep the source PDF with the RFQ rather than copying one row into a separate spreadsheet without its notes. A reviewer should be able to trace every selected value back to the same revision and confirm that the row still matches the requested part family.
A supplier can review a chart row more reliably when the request includes the PDF or source reference, selected standard, size range, length, receiving-hole condition, material, finish, quantity and destination. Add a drawing revision or sample description when the part is a replacement.
TG Eugene’s ISO 8752 slotted spring pin page provides a product-family route. The site’s roll pin size and hole-fit guide explains the adjacent fit task. Use the selected standard and controlled drawing for the final numeric decision.
It should identify the pin family or standard, revision, units, nominal diameter, length and any receiving-hole or fit columns. Notes must explain whether values describe the loose pin, finished bore or another condition.
Match the document to the selected pin family and drawing, verify units and revision, read the column notes, and confirm the receiving material and application. If a condition is unclear, request supplier or engineering review instead of guessing.