DIN 471 defines retaining rings for shaft grooves, but “DIN 471” alone is not a complete purchasing specification. A release-ready drawing or RFQ should identify the applicable edition, nominal size, ring type, material, surface treatment, groove geometry and inspection evidence. The current DIN Media record lists DIN 471:2026-05. The detailed values below come from the client-held DIN 471:2011-04 reference edition and must be checked against the purchased current edition before they become contractual requirements.
This edition boundary matters because a retaining ring is a spring component and part of a joint. Material and hardness influence elastic behavior; coating can change finished thickness; and the groove can become the limiting element even when the ring itself passes inspection. A useful review therefore connects the standard callout to the complete shaft assembly instead of treating a catalog size as the whole answer.
DIN 471 covers external retaining rings installed in grooves on shafts, including their associated groove requirements. The ring is expanded over the shaft, released into the groove and used as a removable shoulder against axial movement. That definition separates it from DIN 472 internal rings, which contract into bore grooves.
The standard does not remove the designer’s responsibility for the surrounding assembly. The drawing still has to define the shaft and groove dimensions, the retained component, load direction, required clearance, edge distance, speed, environment and installation access. It also has to identify any inspection document needed at delivery. A supplier cannot infer all of those conditions from the text “DIN 471” or from nominal shaft diameter.
Load review also has two sides. The ring and the groove have separate capacities. The lower one governs the assembly, and the historical reference tables do not replace an application safety factor. Groove material strength, groove-edge geometry and the retained component’s corner or chamfer can change the result. If a ring appears adequate but the groove wall is weak or too close to the shaft end, the joint is not thereby adequate.
The DIN 471:2011-04 reference edition specifies spring steel C67S or C75S under DIN EN 10132-4. That is a reference-edition material requirement, not proof of the steel used in an individual shipment. A DIN 471 retaining ring order should identify the permitted retaining ring material and link it to the agreed inspection document or mill certificate, with heat or batch traceability where the risk requires it.
Hardness is not one universal number across the entire size range. The same historical edition separates it into three shaft-diameter groups:
| Shaft diameter group, d1 | Vickers hardness | Rockwell hardness | Use boundary |
|---|---|---|---|
| d1 ≤ 48 mm | 470–580 HV | 47–54 HRC | DIN 471:2011-04 reference edition |
| 48 mm < d1 ≤ 200 mm | 435–530 HV | 44–51 HRC | DIN 471:2011-04 reference edition |
| 200 mm < d1 ≤ 300 mm | 390–470 HV | 40–47 HRC | DIN 471:2011-04 reference edition |
These bands should never be copied into a new drawing without retaining the edition label and size condition. A result can look acceptable in isolation yet belong to the wrong diameter group. The test report should identify the method, scale, location, sample and lot. The reference edition recognizes Vickers and Rockwell routes and makes the Vickers result decisive in case of doubt. Current test-method records are ISO 6507-1:2023 for Vickers and ISO 6508-1:2023 for Rockwell.
Spring steel hardness is only one part of spring performance. A high reading does not prove freedom from cracks, correct set, flatness or functional grip. Conversely, changing heat treatment to chase a number without validating the formed ring can create brittleness or dimensional instability. Review the material, heat-treatment result and functional checks as one evidence set.
The DIN 471:2011-04 reference edition includes phosphated-and-oiled and blackened-and-oiled finish routes. A purchase order should use a controlled treatment designation rather than the vague word “black.” The finish should be connected to required appearance, handling, temporary corrosion protection, storage, packaging and the operating environment.
The reference edition lists no corrosion after eight hours of neutral salt spray for its phosphated-and-oiled route. That is a version- and treatment-specific laboratory acceptance item, not a prediction of field life. ISO 9227 defines salt-spray test methods, but exposure results do not reproduce every real combination of moisture, temperature, chemicals, abrasion, crevices and maintenance. If service corrosion is important, the assembly needs an application-specific material and coating decision.
Alternative coatings need a dimensional review. Coating thickness contributes to the finished ring thickness and can affect groove fit. A thicker deposit can interfere with seating; uncontrolled buildup near the lugs or edges can change installation behavior. The groove, ring thickness and surface-treatment range therefore belong on the same release review.
Electroplating requires another control: high-strength spring steel can be vulnerable to hydrogen-induced delayed brittle fracture. The specification should identify the plating process and required hydrogen-embrittlement controls rather than assuming that any plated finish is a cosmetic substitution. The applicable process evidence should be agreed before production, not requested only after a failed assembly.
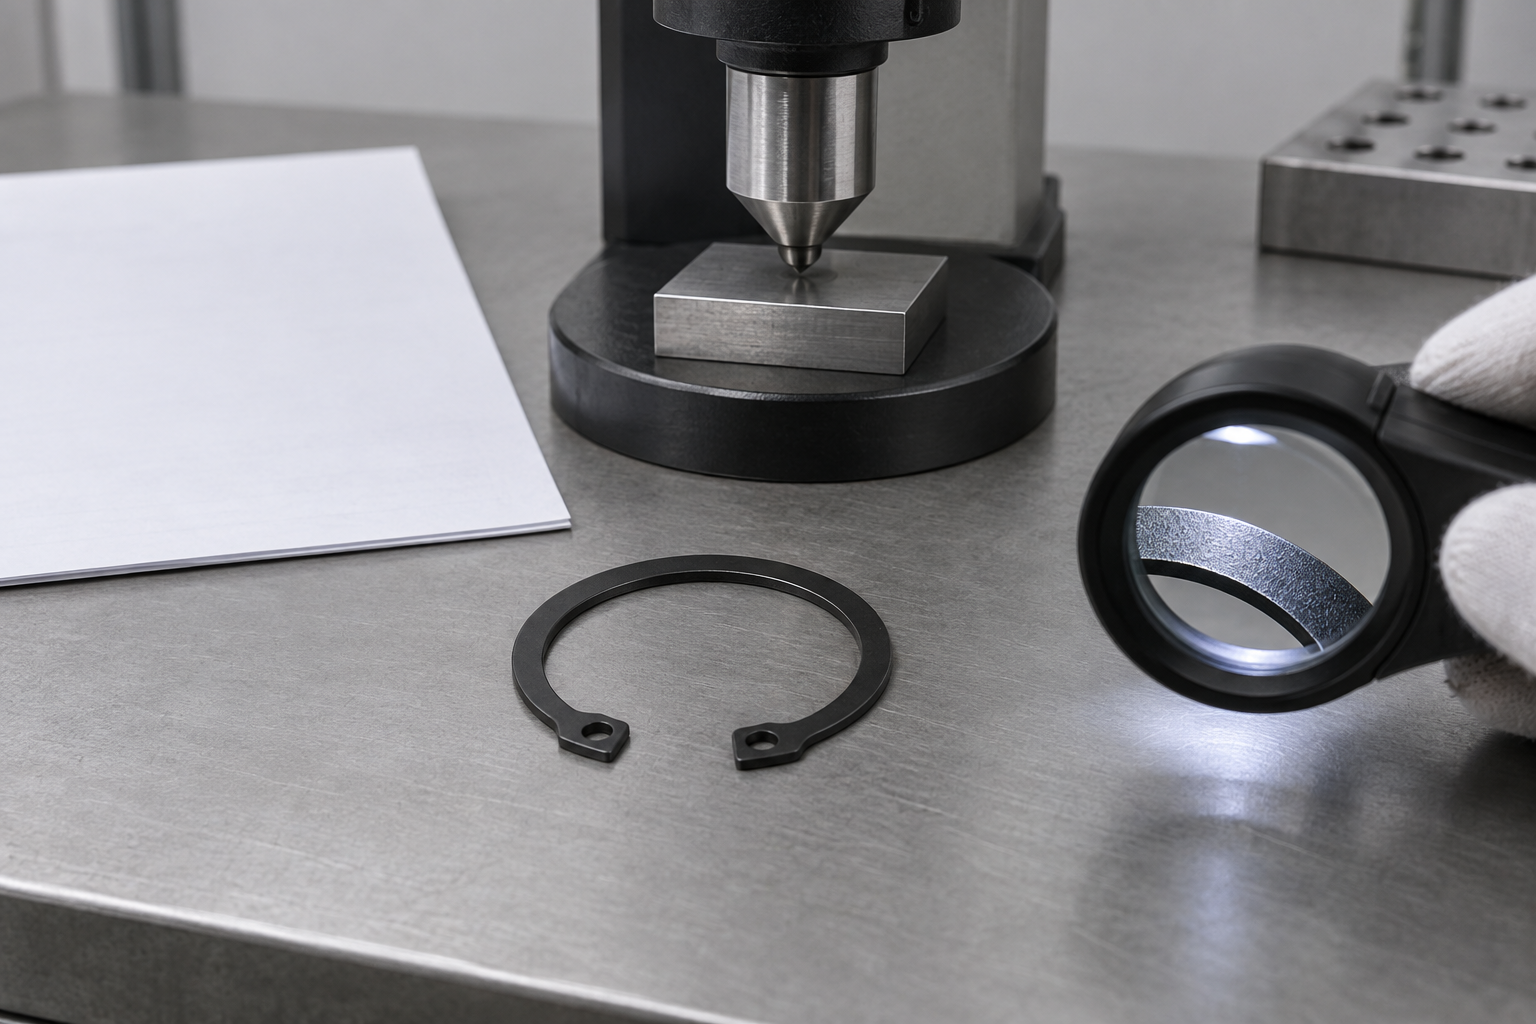
A useful receiving-inspection plan starts with identity: part designation, edition, size, material, finish, lot and document level. It then checks the characteristics that determine whether the ring can be installed and remain seated. Diameter and thickness are important, but they are not the complete inspection plan.
The 2011-04 reference edition includes checks for burr condition, deformation, flatness and set or grip. It also describes a bend test in which the specified sample condition is bent through 30 degrees without fracture or cracking. That detail is edition-specific; it should be used only where the controlled current requirement confirms it. The lesson for a buyer is broader: spring-ring acceptance should detect cracking and permanent deformation, not merely record one dimension.
Sampling should match the agreed acceptance plan and risk. A certificate from one lot should not be reused as proof for another. Where the ring performs a safety-relevant retention function, define the inspection-document type, sampling, traceability and any functional assembly trial in the order. If a supplier changes material source, heat-treatment route or finish process, determine whether requalification or first-article evidence is required.
Organize the evidence so that each result can be traced to the released part. The purchase order should identify the drawing revision and standard edition; the material record should identify the heat or batch; and the hardness, finish and dimensional reports should identify the same production lot. This structure prevents a common documentation problem: every certificate appears valid individually, but the records cannot prove that they describe the rings being received.
For higher-risk orders, agree the acceptance sequence before production. A practical sequence is document review, dimensional and visual inspection, hardness verification, coating evidence and a controlled installation trial. The assembly trial should use a representative shaft groove and the planned tool. Record full seating, permanent deformation and any surface damage. This does not replace design validation, but it confirms that the supplied ring and the planned production process work together.
Installation evidence matters as well. The ring should enter the intended groove without excessive permanent expansion, seat fully around the circumference and remain accessible for the planned assembly or service operation. Inspect the shaft groove for burrs, damaged edges, contamination and finish buildup. A compliant ring installed into an incorrect groove can still leave the joint unsafe or difficult to service.
TG Eugene’s DIN 471 external-circlip product page is the relevant shaft-ring sourcing route. For a technical review, send the current standard edition, shaft and groove drawing, material, finish, quantity and inspection-document requirement. Conformity should then be confirmed against the approved order and lot evidence, not inferred from the product-family name.
If the current drawing only says “DIN 471,” treat the first quotation as a clarification step. Confirm which edition controls, whether a finish suffix or inspection document is required, and whether the existing groove was designed for the selected ring and coating. Closing those points before price approval reduces the risk of comparing quotations that represent different technical scopes.