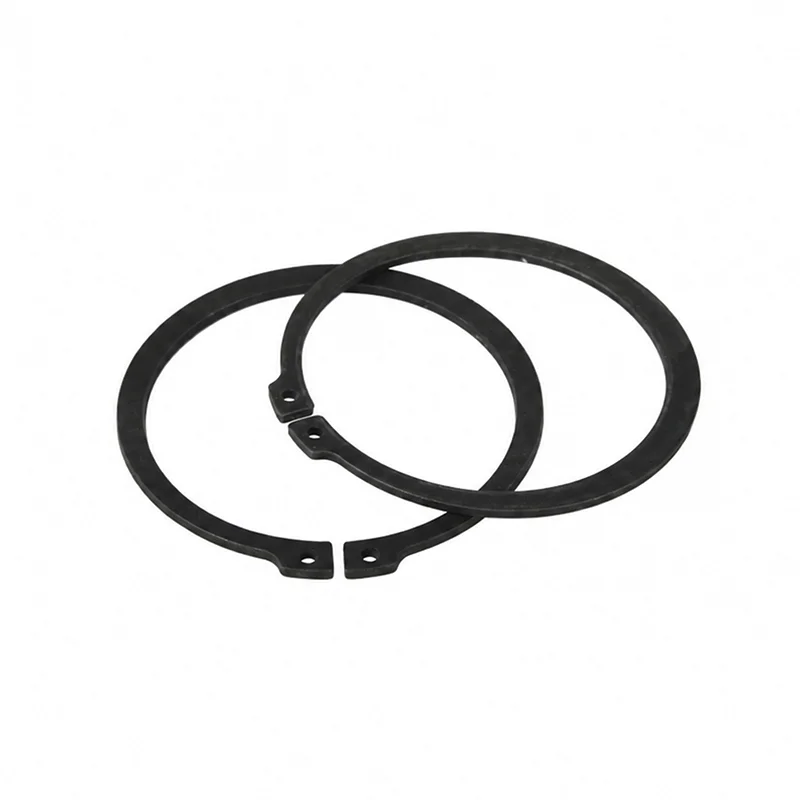
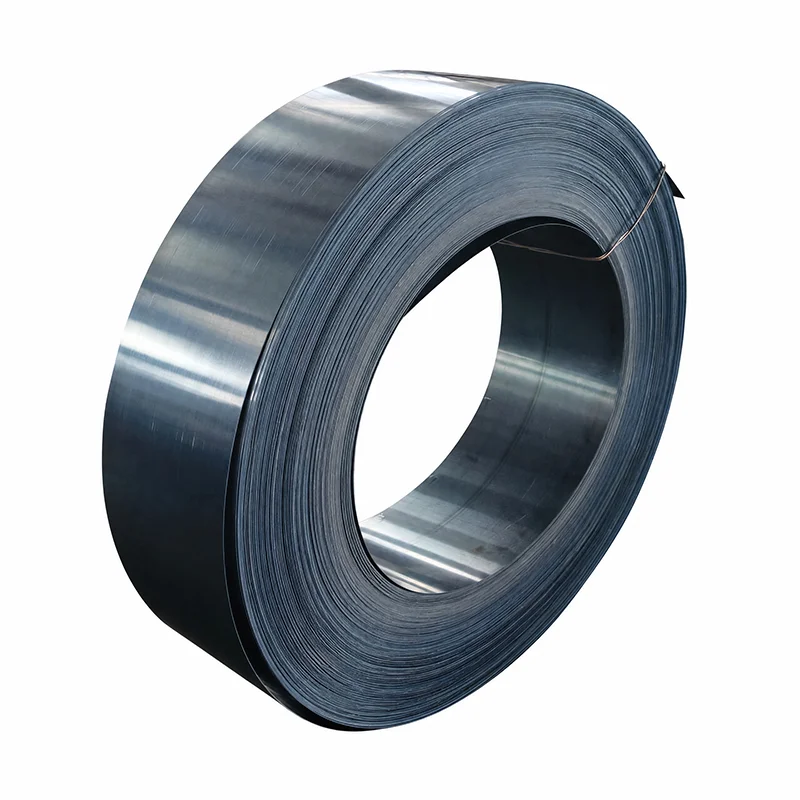
A DIN 472 retaining ring is an internal circlip: it fits a machined groove inside a bore and provides an axial shoulder for a bearing, seal, bushing, or similar component. It should not be substituted for a shaft-mounted external ring merely because its nominal diameter appears close. The useful starting point is the housing bore at the groove, followed by groove diameter, width, corner form, and the retained component’s axial load direction.
Correct ring and groove dimensions are a relationship, not just a nominal number stamped on a bag. For example, a buyer specifying a 40 mm nominal bore still needs the matching groove geometry and a tolerance strategy; a ring that is forced into an undersized groove can lose seating force or be damaged before the machine runs. Use calibrated bore gauges and groove-width measurement appropriate to the tolerance being controlled.
The ISO system of limits and fits in ISO 286-1 helps teams express bore-related limits consistently. It does not by itself certify a retaining-ring assembly or replace the ring standard’s dimensional tables. In practice, the drawing should name the relevant standard, nominal size, material or finish requirement where needed, and the inspection points the supplier and receiving team will use.
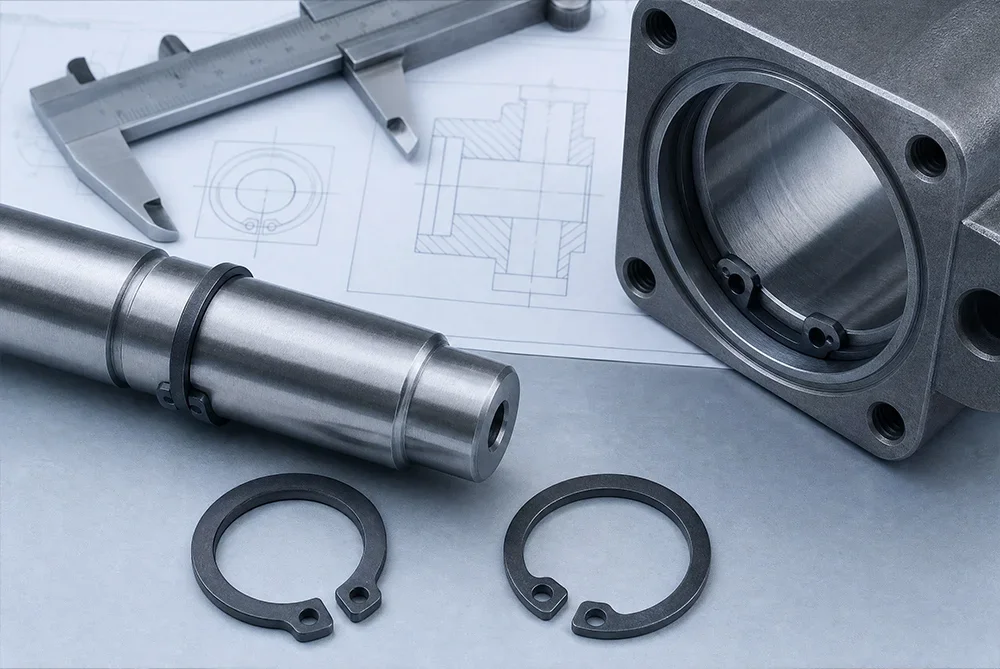
For procurement teams, verify DIN472 circlip selection against groove geometry and retention load before release. Confirm DIN472 circlip dimensions against the shaft or housing drawing, including groove diameter, width, and edge clearance, so the ring seats without distortion.
Installation begins with a clean, burr-free groove and a visual check that the ring’s lugs are undamaged. Use internal-circlip pliers sized to the lug holes, expand only enough to clear the bore, and keep the tool aligned with the ring plane. Excessive opening is a common source of permanent set, which can prevent full recovery into the groove.
A repeatable installation sequence has four checks: confirm part identity, expand with controlled travel, release squarely into the groove, and inspect the full circumference for seating. Rotate only if the application procedure allows it; rotation can be a useful seating indication, but it is not a substitute for visual inspection. For critical equipment, document the tool type and the acceptance method in the work instruction.
Do not strike a ring into place or use a screwdriver to pry it over a groove edge. Those shortcuts can nick the ring, raise a burr, or deform the housing lip—small damage with disproportionate consequences in a high-speed or inaccessible assembly. The NASA Fastener Design Manual is a useful general reminder that retention design depends on load path, installation condition, and joint geometry, even though it is not a DIN 472 product specification.
The nominal size is only a routing decision. Actual ring, groove, bore, and retained-part dimensions must work together, including coating build-up where a finish is specified. A 0.05 mm measurement difference can matter in a tightly controlled groove, but its acceptability depends on the drawing limits rather than a universal rule.
| Workflow step | What to record | Practical control | Why it matters |
|---|---|---|---|
| Identify mounting location | Bore/housing, not shaft | Assembly drawing review | Prevents choosing an external-ring design |
| Measure the bore | Diameter at the groove | Calibrated bore gauge | Confirms nominal family and fit basis |
| Verify groove geometry | Diameter, width, edges, depth as applicable | Go/no-go or dimensional inspection | Protects seating and axial retention |
| Match the ring | Nominal size and form | Part marking and supplier record | Avoids visually similar substitutions |
| Inspect after fitment | Full circumferential engagement | Visual check with controlled lighting | Finds partial seating before operation |
For receiving inspection, agree how variation will be judged before parts arrive. ISO 14253-1 addresses decision rules for proving conformance or nonconformance to specifications, including measurement uncertainty. It is a metrology decision-rule standard, not evidence that a ring has been independently certified.
At the assembly station, document DIN472 circlip installation steps and check that the ring is fully engaged around its groove. A final gauge or visual check should compare the measured fit with the approved DIN472 circlip dimensions and record any out-of-tolerance parts before shipment.
A ring retains an adjacent component axially; it does not make an unlimited-load claim for the whole machine. Determine the load direction, possible shock, vibration, centrifugal effects, temperature, and whether the retained component can hammer against the ring. Then confirm that the housing shoulder, groove, and mating component distribute the load as the design intends.
In a serviceable gearbox, controlled installation may be simple because plier access and visual confirmation are available. In a deep motor housing or a high-volume fixture, access can be the dominant risk. A pilot build should test the actual insertion angle, tool clearance, lighting, and inspection access—not merely whether the ring fits on a bench.
This is where total cost becomes clearer. An illustrative calculation compares a few seconds of controlled installation and inspection with the labor, lost production, and possible component damage of reopening a sealed assembly. The result is not a fixed return-on-investment figure; it is a reason to put tool access and verification into the sourcing decision.
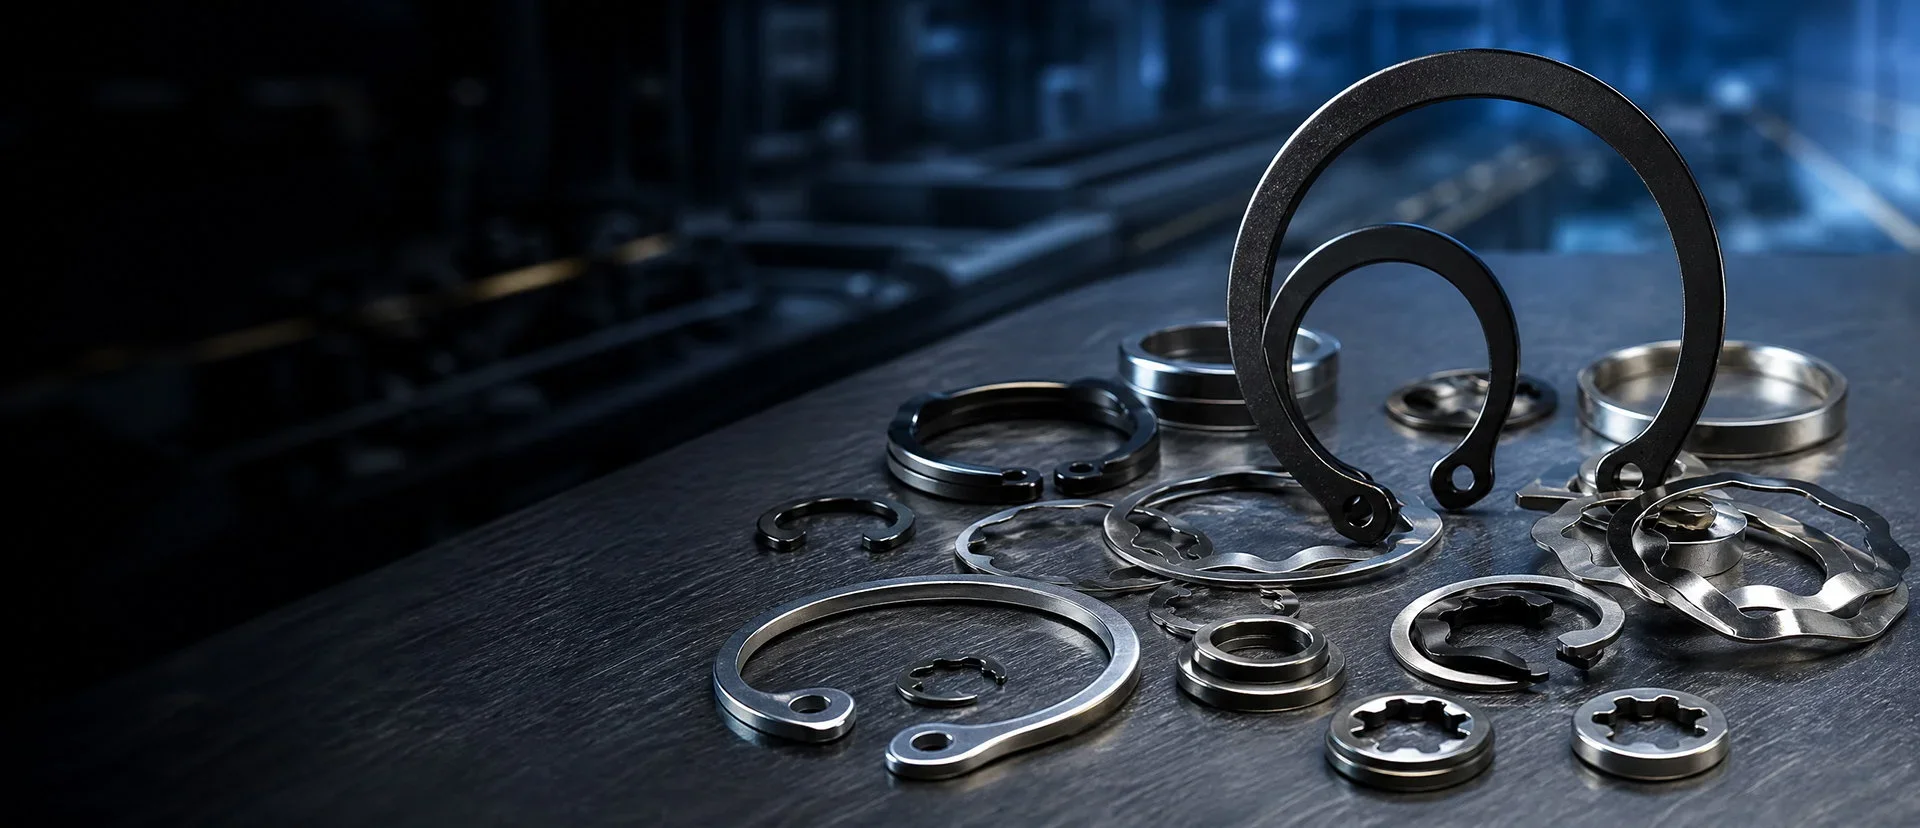
Compare alternatives on function and assembly risk rather than on unit price alone. The table below separates appropriate use cases; final suitability still requires the product drawing and the application’s loads, tolerances, and service environment.
| Option | Mounting location | Best fit | Assembly consideration | Total-cost tendency |
|---|---|---|---|---|
| DIN 472 internal retaining ring | Bore or housing groove | Axial retention inside a housing | Requires internal-ring pliers and groove access | Efficient where the standard geometry matches |
| External retaining ring | Shaft groove | Axial retention on a shaft | Different ring and tool orientation | Not an interchangeable substitute |
| Threaded retainer or cover | Housing end face | Designs requiring other retention features | May add machining and torque controls | Can increase part and assembly complexity |
When reviewing the mating-groove drawing, ask for an unambiguous revision reference. This keeps procurement from comparing unlike parts that happen to share a nominal bore size. A plain-language primer on ring forms is available in Eugene’s snap ring overview.
A sound request for quotation normally includes nominal size, applicable standard, material/finish needs, quantity, drawing revision, packaging expectations, and any inspection records required. It should also state that the part is for a bore-retention application, because that one detail prevents many incorrect cross-references.
For corrosion-related decisions, distinguish a material claim from a test result. ISO 9227 specifies salt-spray testing methods; passing or quoting such a test only has meaning when the exposure, duration, acceptance criteria, coating system, and test report are defined. It is not a general product certification or a prediction of every field environment.
Specify the intended destination market and end use before making compliance statements. DIN 472 is a dimensional/product standard reference, while customer, machinery, material, and market requirements may add separate obligations. Unsupported “compliant” language can create receiving disputes and expose a buyer to rework when the documentation cannot substantiate the claim.
When reviewing the ring and groove specification, follow these actions in order so the purchase record remains traceable to the housing drawing.
These actions turn the measured geometry into an auditable specification instead of an assumed catalogue match. Eugene can support buyers who need product configuration and sourcing discussion around their application; the useful starting point is a complete drawing and assembly context, not a claim that one nominal size suits every housing.
For repeat orders, retain the inspection record and tooling setup with the part number; this keeps DIN472 circlip installation consistent across shifts and suppliers. When load, material, or groove geometry changes, reassess the specification and ask whether the selected DIN472 circlip still matches the documented application.
DIN 472 covers retaining rings for bores or housings, so it is an internal-ring application. A shaft-mounted ring uses a different geometry and standard family. Confirm the groove location on the drawing before ordering.
Start with the actual nominal bore and the specified groove dimensions, then match the ring to the applicable dimensional table. Do not choose from bore diameter alone if the groove has been modified, coated, or has a different tolerance scheme. Measure the machined feature and retain the inspection record for critical work.
Use properly sized internal-circlip pliers, expand the ring only enough to enter the bore, and release it squarely into a clean groove. Inspect all around the circumference for positive seating. If tooling access is restricted, validate the method on a representative assembly first.
Reuse depends on the application specification and a careful check for distortion, nicks, corrosion, and loss of spring action. For safety-critical, high-cycle, or difficult-to-access assemblies, replacement is often the more controlled choice. The drawing or maintenance procedure should decide this, not convenience alone.
Request the nominal size, standard reference, material or finish needs, quantity, packaging, drawing revision, and any agreed inspection documentation. Add the actual housing and service conditions when they affect selection. A supplier can then identify gaps before the parts reach the line.
The dependable retaining-ring decision is made in the groove, not at the moment a ring is taken from its package. Verify the bore system, keep the installation method controlled, and require evidence that matches the claim. For buyers ready to discuss a bore-retention application, review Eugene’s DIN 472 internal circlip product or the DIN472 circlip category, then contact Eugene with the drawing, quantity, and service conditions.
For buyers finalizing a retaining-ring specification, Wenzhou Eugene Technology Co., Ltd. can review application details before production. Please contact Wenzhou Eugene Technology Co., Ltd. with the groove drawing, required quantity, material and finish requirements, and relevant service conditions, including load, speed, temperature, and assembly environment.