A rockwell hardness test and a Vickers test answer related questions, but they do not produce interchangeable labels. For retaining rings and disc springs, the useful result is a method-specific value linked to the specimen, location, scale and reporting condition. A number without that context is difficult to compare and risky to use for acceptance.
The quickest decision rule is simple: use the method that fits the material geometry and the required reporting standard, then keep the original method visible. Do not choose a test only because its number looks familiar.
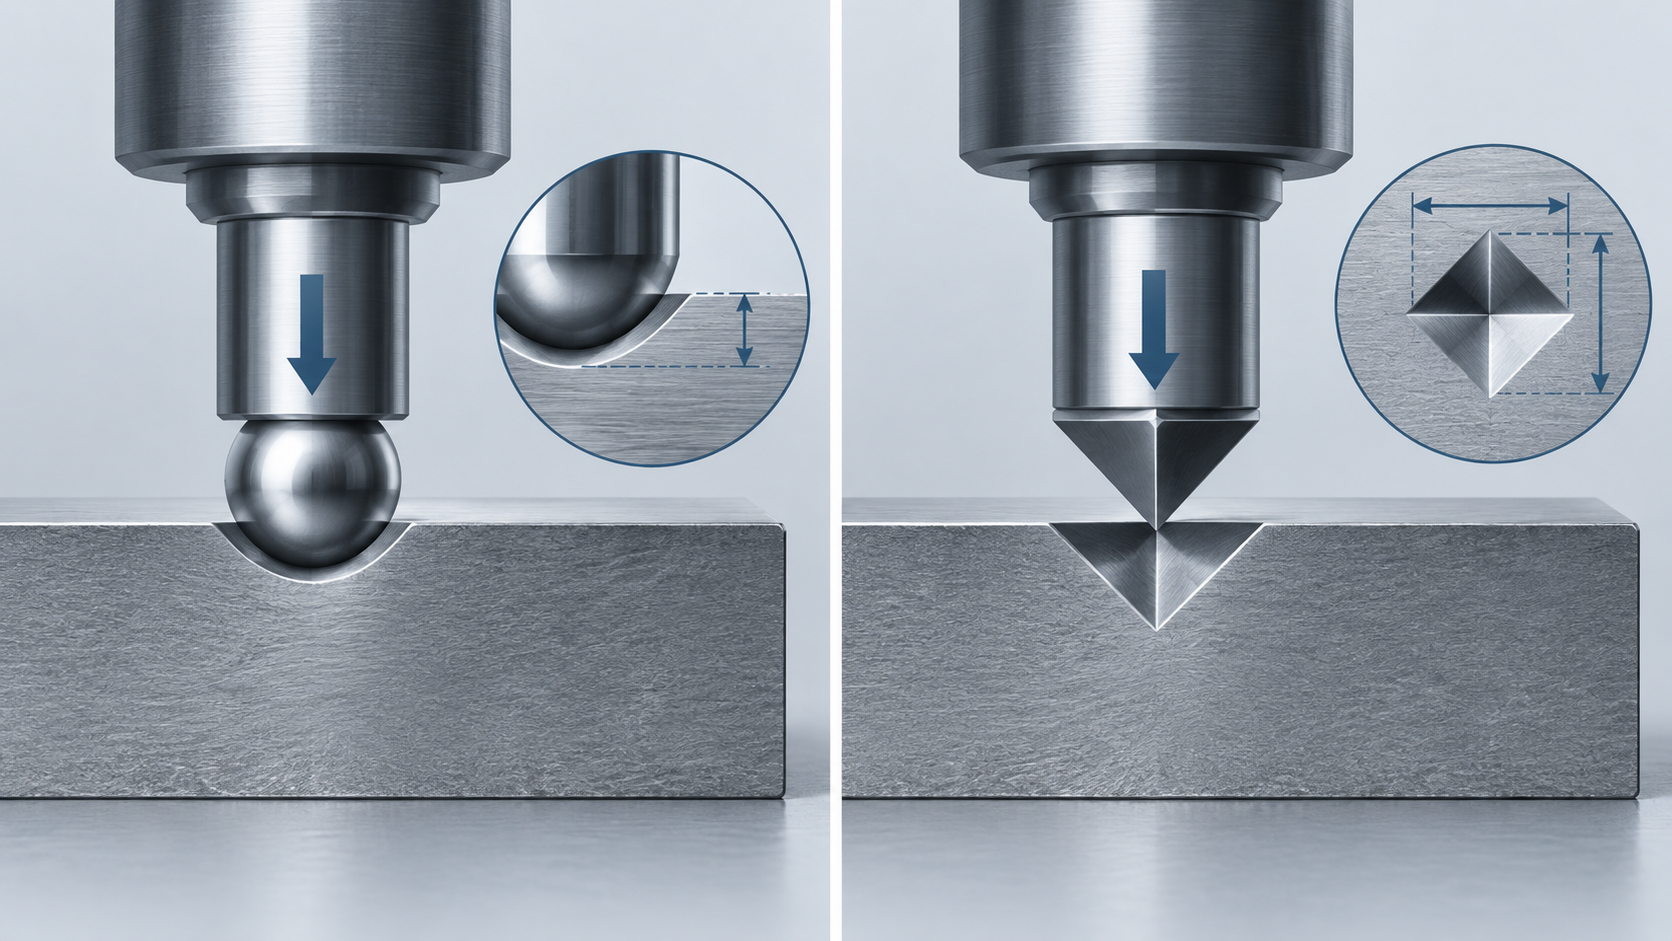
A Rockwell test measures indentation depth under a defined minor and major load and reports the result on a selected scale. The scale is part of the result. HRC, HRB and other Rockwell scales are not interchangeable, and the scale should never be omitted from an inspection report.
Retaining rings can be thin, curved and small. That makes support, surface preparation and test location important. If the part does not provide a suitable test condition, the buyer should agree on a representative specimen or another method before production rather than accepting an unexplained converted value.
A Vickers test uses a diamond indenter and measures the resulting indentation. The method can be useful when a small region or a thin section needs examination, but the load, spacing, surface preparation and measurement quality still matter. A reported HV value should include the test load or the reporting convention used by the laboratory.
ISO 6507-1 is the official Vickers test-method reference used for this guide. Its presence in a report does not, by itself, define the acceptance hardness for an unnamed spring or retaining ring.
Hardness conversion is convenient when a drawing and a test report use different scales, but a conversion is not a new measurement. It depends on the material and the applicable standard. For this reason, an RFQ should name the preferred method first and allow conversion only when the governing specification accepts it.
| Report item | Why it matters | Buyer check |
|---|---|---|
| Method and standard | Defines how the number was produced | Is it Rockwell, Vickers or another method? |
| Scale or load | Controls the meaning of the result | Is HRC, HRB or HV reported with the value? |
| Specimen and location | Geometry can affect suitability | Was the test taken on the part or a representative coupon? |
| Acceptance condition | Connects the result to the drawing | Which requirement does the result satisfy? |
For spring steel hardness, the material condition should be stated before the acceptance number. A value from a polished, flat coupon may not answer the same question as a value taken from a finished curved ring. If the part cannot be tested directly, record why the representative specimen is valid and preserve its relationship to the production lot.
Calibration and operator details are not decoration in a quality file. They help the reviewer decide whether a difference between two results comes from the material or from method, scale, support and preparation. The simplest report is often the most useful: part identity, method, scale or load, location, result, acceptance rule and traceability.
When a customer asks for both Rockwell and Vickers values, treat that as two controlled measurements unless the governing specification explicitly defines a conversion. Do not write a converted figure as though it were directly measured.
That discipline is especially useful when a supplier uses a familiar catalog term while the customer drawing uses another scale. Resolve the terminology before production and keep the agreed method in the inspection plan.
Not necessarily. The better method depends on geometry, thickness, surface and the required resolution. A smaller or curved part may need a different setup than a flat, supported specimen.
Only when the drawing or governing specification permits the conversion and the material scope is appropriate. Otherwise, obtain the requested method rather than assuming that two numbers are equivalent.
For a part-specific inspection request, include the drawing, material condition and acceptance plan through the TG Eugene service route. The products route can then be matched to the relevant retaining-ring or disc-spring family.
The official ISO 6507-1 method page is recorded in the article evidence map. Use the cited method scope when a hardness report names Vickers testing.