 Wenzhou Eugene Technology Co., Ltd.
 Summary: A German standard external circlip is selected against three connected features—the ring, the shaft groove, and the retained component—not by nominal shaft diameter alone. DIN 471 is a dimensional family for shaft retaining rings; it does not replace an interface drawing or a functional retention assessment. Procurement and engineering teams should define the nominal diameter, groove geometry, shaft tolerance, axial-load direction, material/environment, and inspection method before issuing an RFQ.
Why does a German standard external circlip require an interface-based specification?
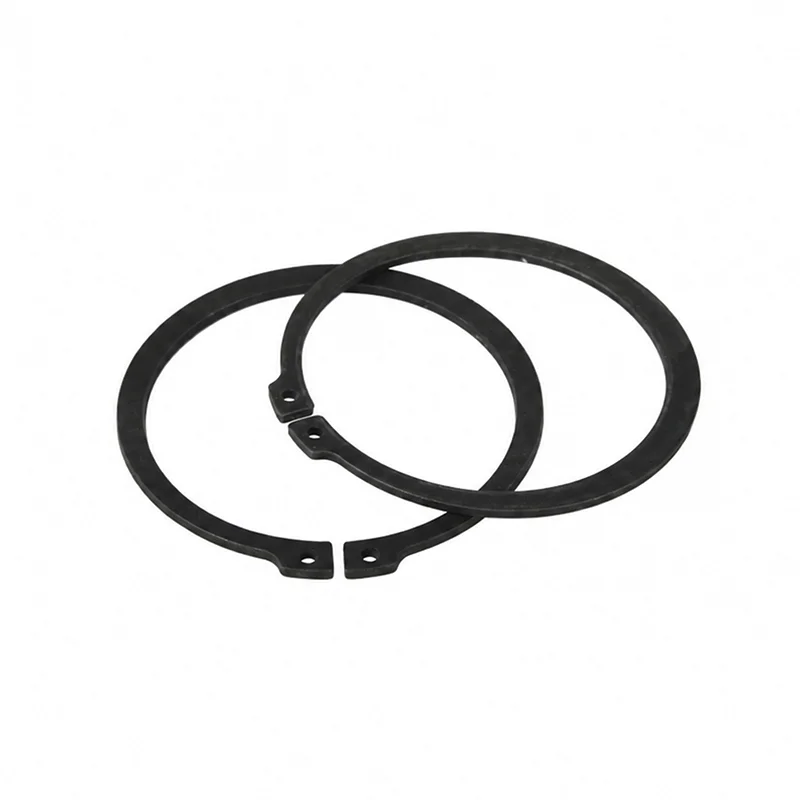
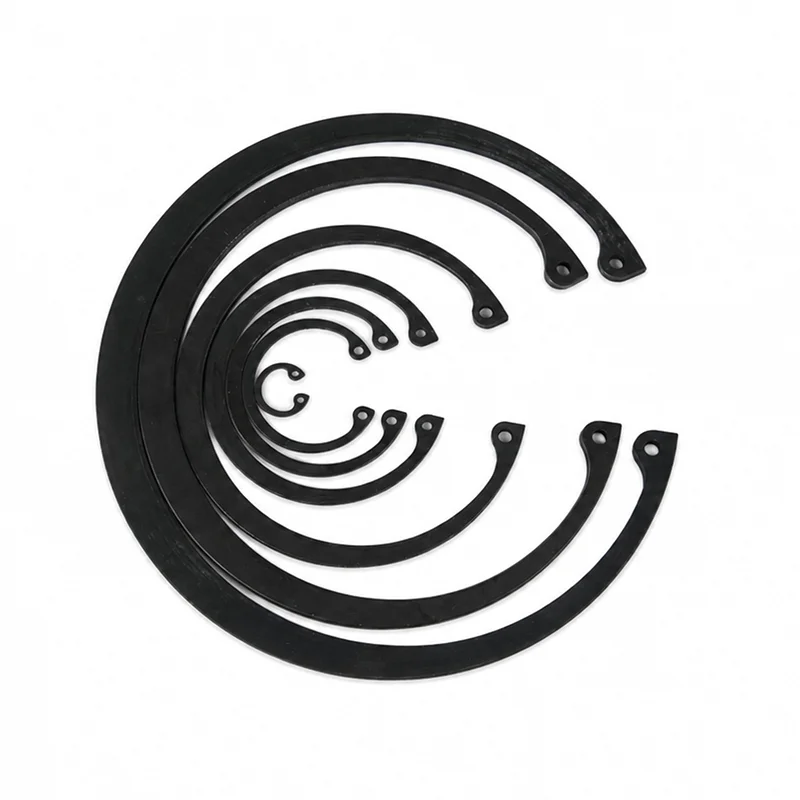
DIN 471 is commonly used to describe retaining rings for shafts: its tabulated series connects a nominal shaft diameter with ring and groove dimensions. That makes it a valuable common language between a designer, a machine shop, and a supplier, but it is not a blanket declaration that any ring marked for the same diameter will solve every axial-retention duty. A drawing still has to establish the functional interfaces and the intended assembly condition.
The nominal diameter is only the starting point.
For a shaft-mounted ring, the critical geometry normally includes the nominal shaft diameter, groove diameter, groove width, groove corner form, ring radial wall, ring thickness, and the shoulder or component that will bear against it. A useful design review asks whether the ring can expand over the shaft, contract completely into the groove, and retain adequate engagement after the retained part bears on it. ISO 286-1 provides the framework for limits and fits; applying that framework to the shaft and groove avoids treating a nominal diameter as a complete tolerance callout.
A German standard external circlip should therefore be described with its applicable DIN 471 size designation plus the groove detail and material or finish requirements. For assemblies exposed to reversal, vibration, or repeated service, the designer should also state the axial-load case and whether the ring is expected to be removed and reinstalled. The NASA Fastener Design Manual is useful design guidance on the broader principle: a fastener feature must be assessed in its installed joint and load path, not as an isolated catalog item.
Seating is a measurable assembly condition.
Incomplete seating can leave part of the ring above the groove land; early axial movement may then be the visible symptom. A controlled work instruction should specify the correct plier engagement, seating confirmation, and a visual or gauged check that the ring is fully in the groove. Where acceptance is based on measured dimensions near a limit, ISO 14253-1 is relevant because it sets decision rules for proving conformance or nonconformance while accounting for measurement uncertainty. That distinction matters when a marginal groove is blamed on a ring before the complete interface is measured.
How do external circlip standard sizes affect value beyond the ring price?
Teams comparing external circlip standard sizes should compare the fit-for-duty package rather than a unit price alone. The ring itself can be inexpensive, while an unplanned stop, a reworked shaft, a returned actuator, or a missing traceability document can consume far more value. An illustrative example is a small assembly in which one hour of rework and expedited freight cost more than several hundred correctly specified rings; the actual ratio varies by labor rate, batch size, and consequence of failure.
| Approach | Performance focus | Efficiency and maintenance | Compatibility risk | Unit-cost tendency | TCO implication |
|---|---|---|---|---|---|
| Nominal-diameter-only purchase | Unknown groove engagement | More incoming checks and rework | High when drawings are incomplete | May appear low | Returns and line disruption can dominate |
| DIN 471 designation with complete groove callout | Defined shaft interface | Repeatable assembly planning | Lower when tolerances are verified | Moderate, specification-led | Usually reduces avoidable variation |
| Application-reviewed custom solution | Tailored to unusual loads or envelope | May need validation and controlled change | Managed through documentation | Often higher initially | Can be justified where failure exposure is high |
The comparison does not imply that a custom ring is automatically better, or that a standard ring is inadequate. It shows why the right commercial question is whether the available dimensions, material condition, packaging, inspection evidence, and delivery lot support the actual application. For distributors, this is also the difference between stocking an identifiable standard series and absorbing costly ambiguity in a customer return.
How should an external circlip for shaft be matched to the groove?
An external circlip for shaft is retained by a groove on the outside diameter of a shaft; a bore-retaining ring uses an internal groove and follows a different interface logic. Start with the shaft’s nominal diameter and select the relevant DIN 471 row. Then transfer the corresponding groove dimensions to the component drawing, adding the project’s tolerance scheme and measurement datum. The resulting stack-up must leave the ring free to seat without permitting it to ride out under the anticipated axial contact.
Use a matrix to keep the conversation practical.
| Shaft-size band | Groove review | Typical application context | Verification focus |
|---|---|---|---|
| Small shafts | Confirm width and corner geometry are manufacturable at the selected tolerance | Compact actuators, instruments, small gear drives | Full seating, handling damage, correct plier size |
| Medium shafts | Check groove diameter, width, retained-part clearance, and concentricity | Motors, pumps, industrial gearboxes | Go/no-go or measured groove record; axial movement check |
| Large shafts | Review installation force, access, load path, and shaft deflection | Machinery, material handling, heavy-duty assemblies | Controlled work instruction and application validation |
The bands above are a review aid, not DIN 471 size limits. The exact tabulated dimensions must come from the applicable standard edition or approved supplier documentation. For readers who need the terminology behind ring types, this snap-ring overview helps distinguish the basic retaining-ring concepts; a separate DIN 471 dimensions and installation guide can support drawing and assembly discussions.
Which standards and verification controls matter for external circlip standard sizes?
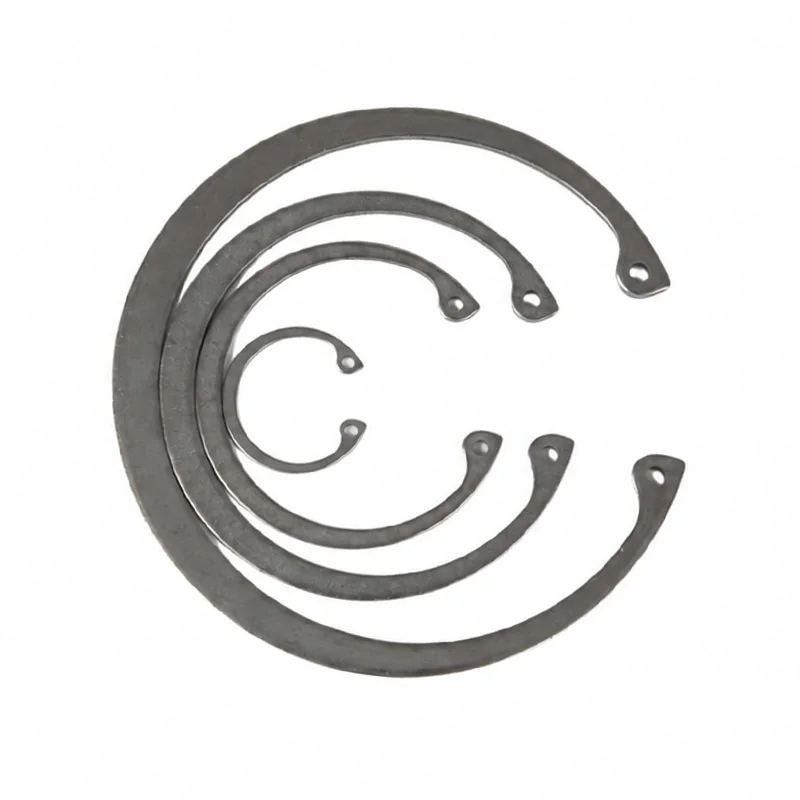
DIN 471 supplies the dimensional reference family for external retaining rings on shafts. It should be paired with the drawing’s tolerances and agreed acceptance criteria; the standard name alone does not certify the finished assembly, a material grade, corrosion resistance, or suitability for every duty cycle. ISO 286-1 covers the ISO system of limits and fits, while ISO 14253-1 addresses decision rules for acceptance inspections performed with measurement uncertainty.
Where corrosion exposure is relevant, ISO 9227 describes salt-spray testing methods. It is a test-method standard, not a universal product certification or a promise of field life. A buyer should define the environment, requested finish or material, test duration where applicable, sample plan, and acceptance threshold before using corrosion-test language in a purchase order. Destination-market requirements and any safety-critical claims must likewise be assessed against the intended use rather than inferred from a DIN number.
Commercially, unsupported claims create avoidable risk: an OEM may receive a product that is dimensionally familiar yet undocumented for the stated condition, or a distributor may market a test result as a broad compliance statement. The practical control is a traceable specification package—drawing revision, DIN 471 designation, material and finish requirement, inspection points, lot identification where needed, and agreed handling of nonconforming measurements.
How should a German standard external circlip be sourced for repeatable production?
Engineering and sourcing teams can reduce ambiguity with five actions:
- Issue the nominal shaft diameter together with the complete groove drawing and tolerance references.
- State the retained component, axial-load direction, service environment, and any removal or reinstallation expectation.
- Request material, finish, inspection, packaging, and lot-documentation requirements in the RFQ instead of assuming them from the standard designation.
- Approve a first-article or pilot-lot check that confirms groove dimensions and installed seating before full production.
- Keep a controlled cross-reference between the customer part number, DIN row, drawing revision, and supplier documentation.
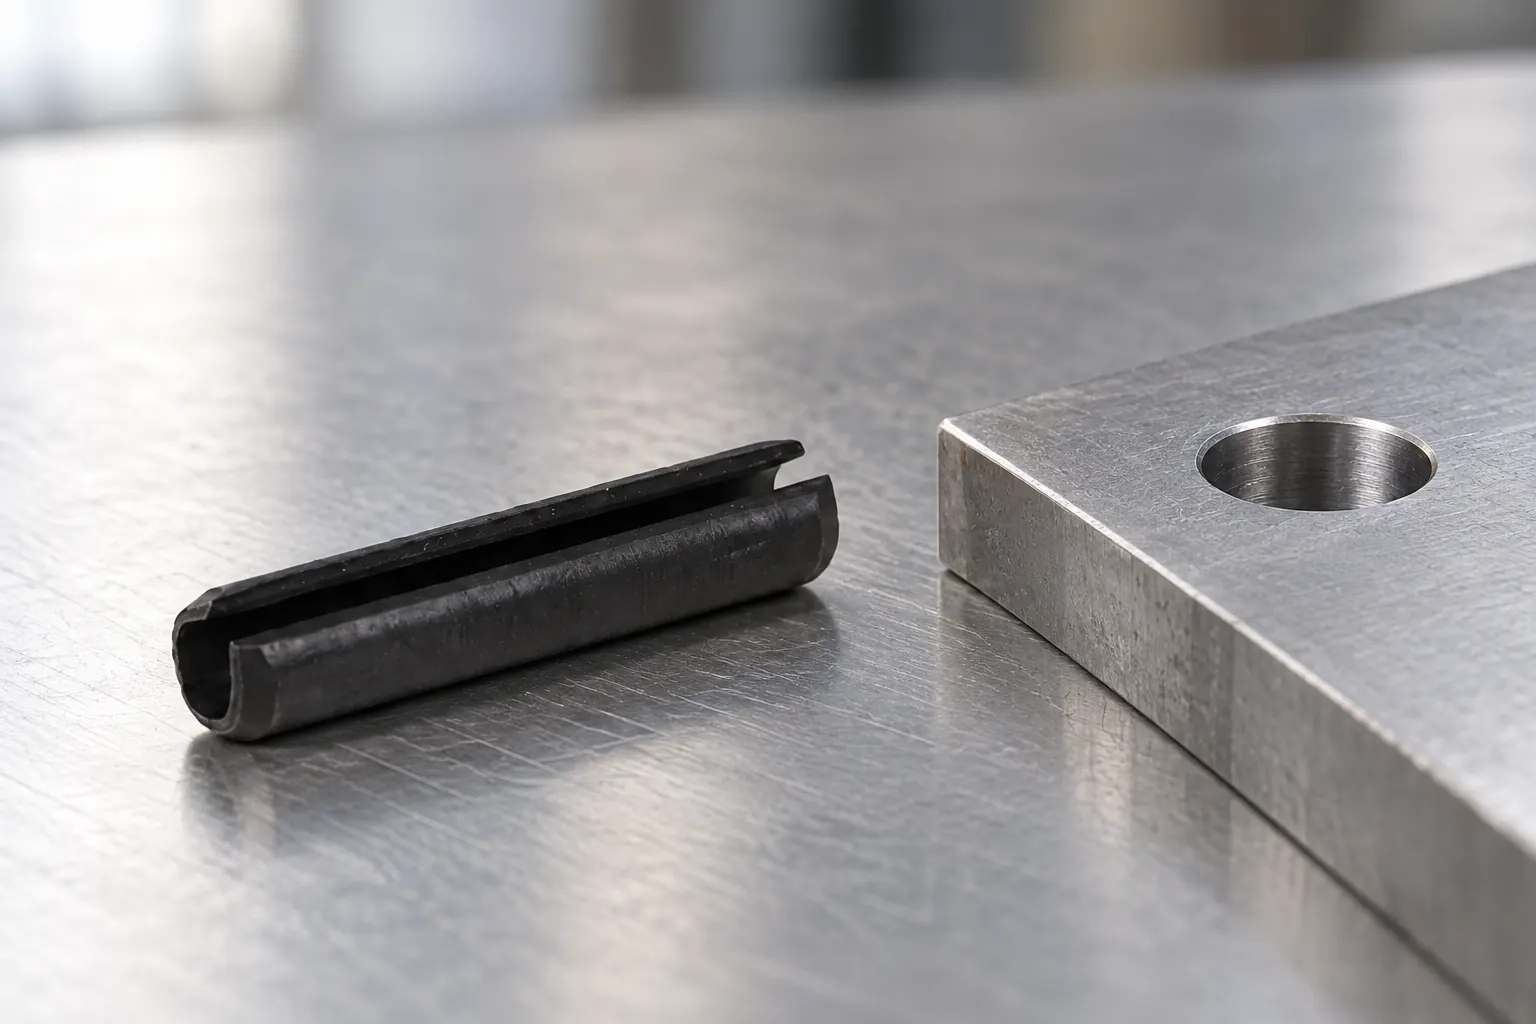
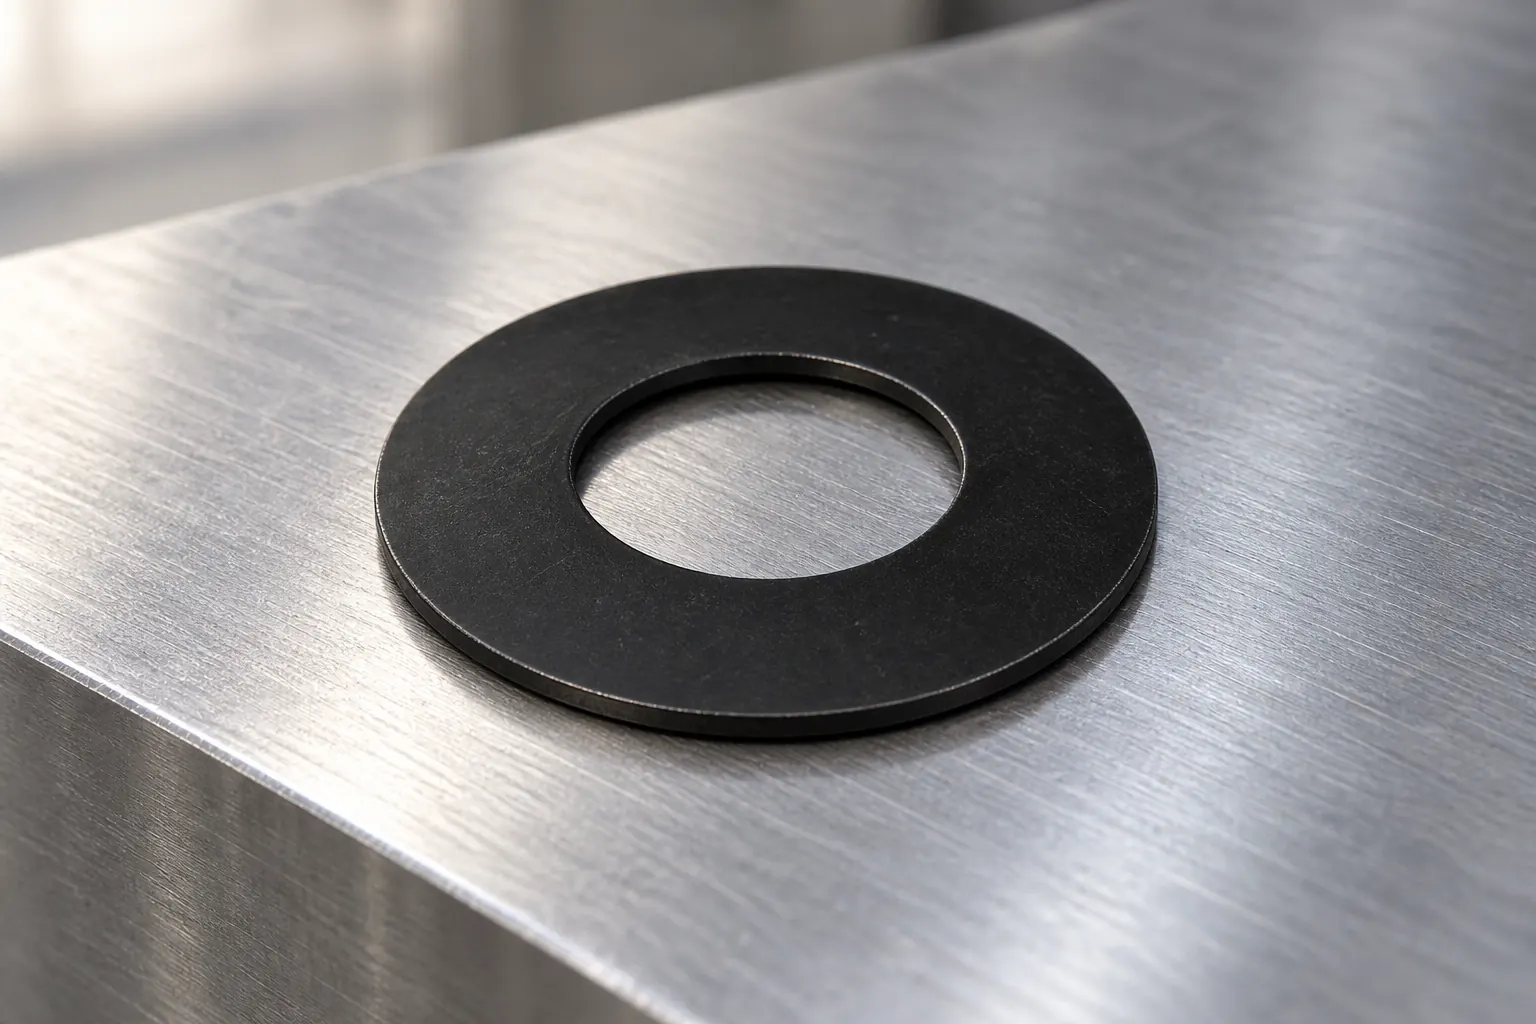
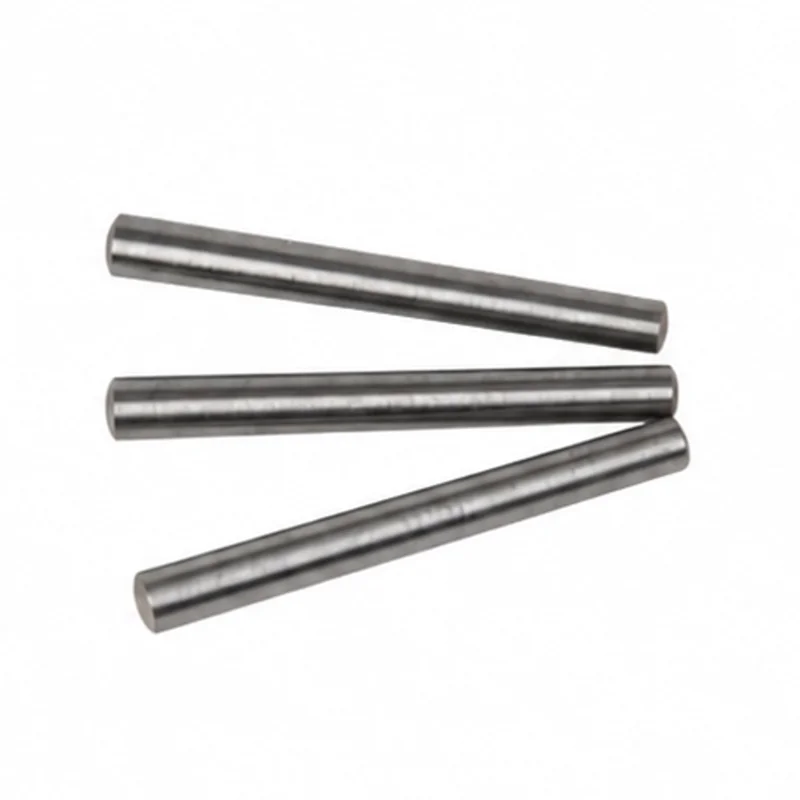
For OEMs and distributors that need configurable sourcing support, Eugene can discuss German standard external circlip requirements alongside DIN 471 items, related retaining-ring formats, washers, pins, and custom-fastener needs. That advisory conversation is most useful when it begins with the shaft interface and documentation package, rather than a request for a ring by diameter alone. Machinery builders can also compare the operational context through Eugene’s machinery-manufacturing solution page.
What should teams know about an external circlip for shaft?
What is the difference between DIN 471 and DIN 472?
DIN 471 is associated with retaining rings for shafts, while DIN 472 is associated with retaining rings for bores. Their groove interfaces, installation direction, and load-bearing relationships differ. Select the standard family from the location of the groove, then validate the complete application.
Can a ring be selected from shaft diameter alone?
No. Shaft diameter identifies a starting row, but the groove dimensions, tolerances, retained-part geometry, material condition, and load case determine whether the installed connection is appropriate. Release the drawing only after those interfaces have been specified and checked.
How should a buyer request an external retaining ring?
Provide the applicable DIN family, nominal size, drawing revision, groove detail, material or finish, required documentation, quantity, and application context. If corrosion testing is requested, define the method and acceptance criteria rather than using a generic “salt spray approved” statement.
Does ISO 9227 prove service life in a machine?
No. ISO 9227 describes an accelerated corrosion-test method; it does not by itself predict every field environment or certify a product for a particular lifetime. Use it with a defined material/finish requirement and application-specific acceptance criteria.
What should be checked after installation?
Confirm that the ring is fully seated in the groove, is not distorted from tool use, and has the intended contact relationship with the retained part. For higher-consequence assemblies, record the relevant dimensional and functional checks in the work instruction.
Why does a German standard external circlip need a complete interface definition?
The durable lesson is simple: nominal size starts the conversation, but groove geometry, tolerances, seating, environment, and verification finish it. For a German standard external circlip, a precise retention decision protects more than one component—it protects assembly time, warranty exposure, and confidence across the supply chain.
References
- ISO 286-1 — ISO code system for tolerances on linear sizes
- ISO 14253-1 — Inspection by measurement of workpieces and measuring equipment
- ISO 9227 — Corrosion tests in artificial atmospheres: salt spray tests
- NASA Fastener Design Manual — design guidance
When the next sourcing decision calls for a shaft-retention solution, contact Eugene to review the drawing, the verification needs, and the available German standard external circlip options before production begins.