 Wenzhou Eugene Technology Co., Ltd.
 Summary: A shaft snap ring must be selected from the shaft diameter, mating-groove geometry, retained-component loading, and installation method together. DIN 471 is the commonly referenced dimensional standard for external retaining rings for shafts, while ISO 286-1 provides the language for dimensional tolerances and fits; the practical action is to verify the drawing, groove, ring, and seating method before production release. Correct groove engagement matters more than simply matching a catalogue nominal size.
How do shaft snap ring sizes control groove fit and axial retention?
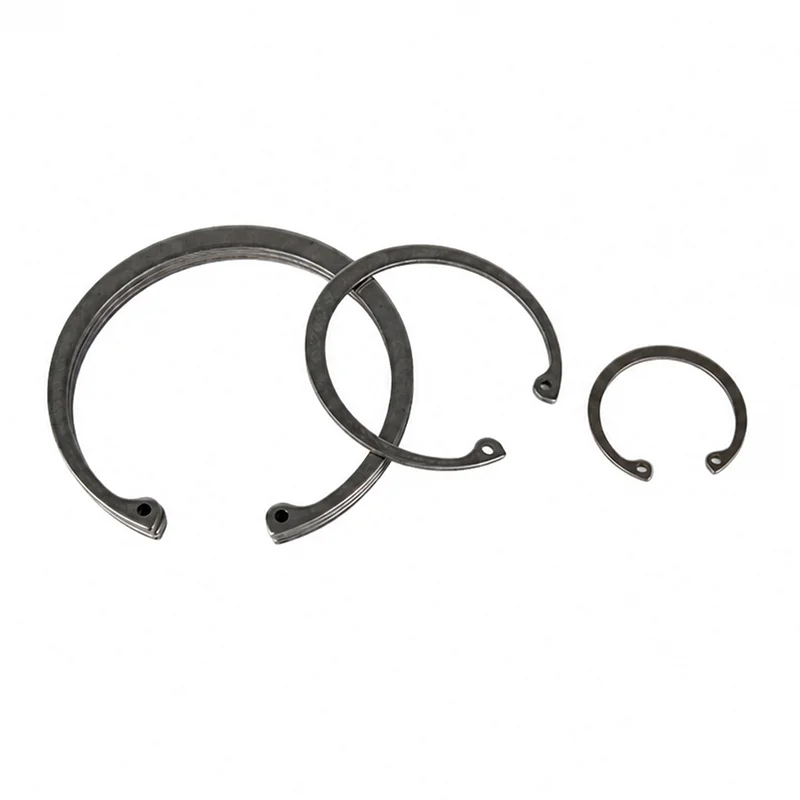
External retaining rings provide a compact axial stop where a shoulder, threaded fastener, or collar would add space, mass, or assembly time. Their apparent simplicity can hide a demanding interface: a stamped ring transfers load through its contact with the groove sidewall, and its ability to stay in position depends on geometry, material condition, surface state, and complete seating. For engineers and buyers, the useful question is therefore not merely “which diameter?” but “which specified interface will remain reliable through assembly and service?”
ISO 286-1 describes the ISO code system for limits and fits, helping design teams state the dimensional context around a nominal feature. It does not prescribe a retaining-ring groove or certify a finished assembly. That distinction is valuable when drawings, gauges, supplier inspection records, and customer acceptance criteria need to agree.
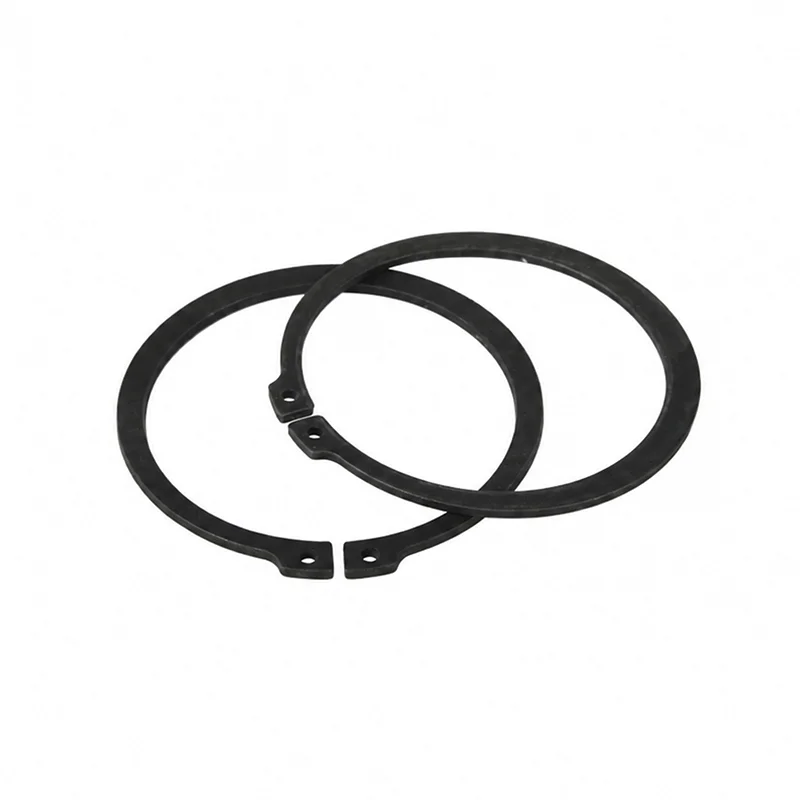
Shaft snap ring sizes should be read as an interface specification rather than a single outside-diameter choice. A DIN 471 external ring is associated with a nominal shaft diameter, but the shaft groove diameter, groove width, corner condition, and free ring dimensions determine whether the ring can expand, enter the groove, and bear against the groove wall as intended. The DIN 471 designation is a verifiable starting point; it should be read alongside the current controlled drawing or supplier data for the selected form.
During review, separate the radial function from the axial function. The ring must reach its installed diameter without permanent set, and then its engaged edge must have usable contact against the appropriate groove wall. An assembly that looks flush from one viewing angle can still have one lug or a local section riding above the groove. A simple circumferential seating inspection after installation, supplemented by the production control plan, is a practical verification method; the governing dimensional vocabulary can be tied back to ISO 286-1.
Which dimensions belong on the engineering checklist?
Record the nominal shaft diameter, actual groove diameter, groove width, groove edge condition, retained-part shoulder position, ring material and finish, and the axial load direction. Also record whether the load is static, reversing, vibrating, or subject to shock. The “471” in DIN 471 identifies a standard family, not a blanket confirmation that every shaft, groove, finish, and load case is acceptable.
| Approach | Performance interface | Assembly efficiency | Compatibility and maintenance | Unit-cost tendency and TCO consideration |
|---|---|---|---|---|
| External DIN 471-type ring | Groove-supported axial stop on a shaft | Fast when access and plier clearance are designed in | Removable; depends on controlled groove geometry | Often compact in piece cost; poor seating can create rework or field-return risk |
| Threaded collar and fastener | Clamp or shoulder action at a threaded location | Requires thread preparation and torque control | Adjustable; loosening control and service access matter | Hardware and labor may rise, but the arrangement can suit adjustable positions |
| Machined integral shoulder | One-piece geometric stop | No separate retention assembly | Not adjustable after machining; may increase part complexity | Can reduce assembly steps while moving cost into the machined component |
What does reliable shaft snap ring installation require on the shop floor?
Shaft snap ring installation begins before pliers touch the part. The operator needs the specified ring form, clean accessible groove, correct expanding tool, and a controlled maximum expansion that does not overstress the ring. Tool selection matters because excessive opening can change the ring’s free condition, while poor tip engagement can nick a lug or release the ring unexpectedly.
A useful work instruction has four observable stages: inspect the groove for burrs or contamination; expand the ring only enough to pass the shaft; release it squarely over the groove; and verify continuous seating around the circumference. A low-force axial functional check in the intended load direction can identify a ring that was not seated, but it is not a substitute for an engineered load test. DIN 471 supports the dimensional reference; the manufacturer’s documented assembly validation should set the actual test load and acceptance limit for the application.
Where corrosion exposure is relevant, specify the finish and the test requirement separately. ISO 9227 describes neutral salt spray and related corrosion tests for metallic materials and coatings; it is a comparative test method, not a universal prediction of installed service life. Quoting a salt-spray duration without a defined coating system, test condition, and acceptance criterion can lead procurement teams to compare unlike parts.
| Application condition | Dimensions or conditions to confirm | Recommended verification | Likely consequence if omitted |
|---|---|---|---|
| Nominal shaft selection | Shaft nominal and ring series, including DIN 471 reference | Drawing-to-catalogue review | Ring selected for the wrong interface family |
| Groove release | Groove diameter, width, sidewalls, corner/burr condition | Calibrated dimensional inspection against the drawing | Partial seating, poor axial bearing, or assembly damage |
| High-cycle or reversing load | Load direction, retained-part clearance, material and finish | Application-specific endurance validation | Wear, displacement, or unplanned maintenance |
| Corrosive handling or storage | Coating, packaging, exposure definition | Specified ISO 9227 method where appropriate | Misaligned corrosion expectation or unsupported comparison |
What should production teams document after installation?
For repeatable production, preserve the part identification, tool type, visual-seating result, dimensional inspection result, and any approved functional-test record. ISO 14253-1 addresses decision rules for proving conformance or nonconformance with specifications, including measurement uncertainty. It can help quality teams agree in advance how an inspection result will be judged instead of debating marginal measurements after shipment.
How should buyers compare a shaft snap ring and document it for release?
A shaft snap ring should be costed as a retention system. Piece price is only one input; groove machining capability, incoming inspection, assembly time, tooling wear, packaging, traceability, failure containment, and service access can be more consequential. An illustrative calculation—not a market price claim—might compare a lower-priced ring that needs manual reseating with a controlled part-and-tool combination that avoids a repeated assembly intervention. The lower purchase price is not automatically the lower total cost.
Buyers should ask for a controlled dimensional drawing, the cited standard edition or product specification, material and finish description, lot identification where required, inspection method, and packaging condition. These requests make quotations comparable without assuming that an item described as “DIN type” carries the full dimensional scope of DIN 471. A common terminology guide can also help engineering and purchasing teams align their language before quotation review.
Compliance also needs a destination-specific review. Regulation (EU) 2023/1230 is the EU Machinery Regulation; its application to a finished machine depends on the product placed on the market, intended use, and relevant dates, rather than on a retaining ring automatically receiving machinery compliance status. Marketing a component with an unsupported compliance claim can create contractual, traceability, and market-access risk. Procurement should request evidence that matches the claim actually needed.
Before release, establish five actions: first, freeze the shaft and groove drawing with measurable dimensions and tolerances; second, identify the ring family and material/finish; third, define the installation tool and seating check; fourth, specify the application load, motion, exposure, and acceptance test; fifth, agree on inspection records and change control. This converts a small purchased component into a controlled interface.
At this stage, Eugene, Wenzhou Eugene Technology Co., Ltd., can support buyers seeking DIN-standard and custom retaining rings with a drawing-led discussion of configuration, documentation, and sourcing requirements. Its shaft snap ring range provides a relevant starting point, while the DIN 471 external circlip page and the DIN 6799 E-type circlip page help teams compare forms. The supplier discussion should still end in the buyer’s controlled drawing, verification plan, and application approval.
What practical shaft snap ring installation questions do engineers ask?
How do engineers choose between a DIN 471 ring and an E-type circlip?
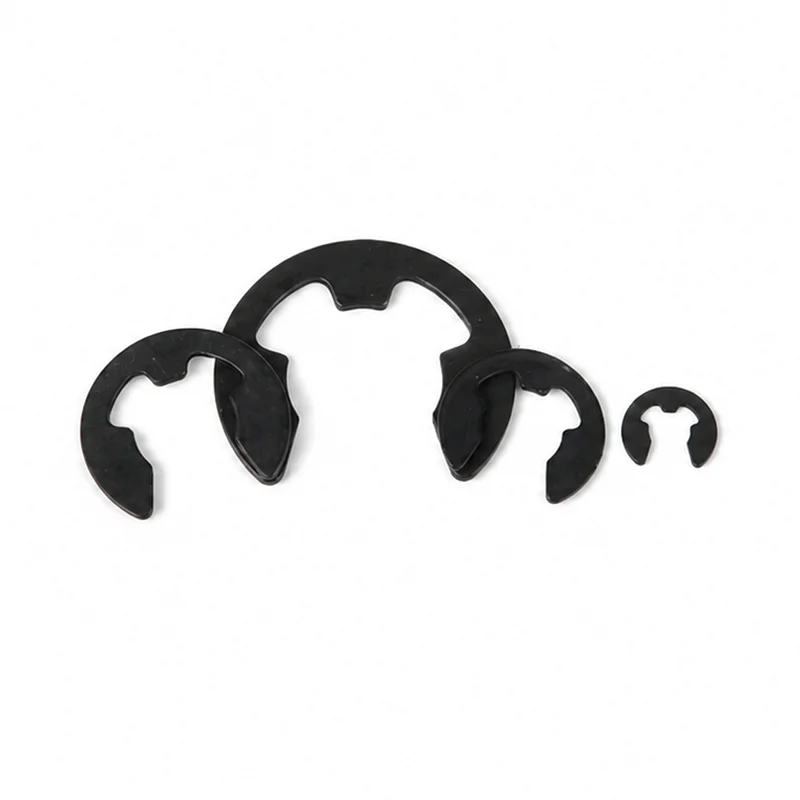
Choose from the required groove geometry, shaft access, retained-load path, and assembly method, not from visual similarity. A DIN 471 external ring and a DIN 6799 E-type form have different profiles and intended interfaces. Review the specified form with the mating-shaft drawing before allowing a substitution.
Can a retaining ring be reused after removal?
Reuse depends on the controlled application requirement and the ring’s condition after removal. Inspect for distortion, damaged lugs, corrosion, wear, or loss of seating force; where the risk is material, replacement is the more controlled option. The product specification and maintenance plan should make the decision explicit.
Why does a ring move axially even when it matches the shaft diameter?
A nominal match does not prove that the groove width, groove diameter, sidewall condition, or seating is correct. Axial movement can result from an incomplete seat, a groove that does not provide the intended bearing surface, or an application load outside the design assumptions. Verify the interface dimensions and perform the approved functional check before blaming the component.
Is ISO 9227 a certification for a shaft snap ring?
No. ISO 9227 specifies corrosion-test methods, including neutral salt spray, for metallic materials and coatings; it is not a product certification or a direct service-life guarantee. If corrosion performance is required, define the coating, method, duration, acceptance criteria, and sampling plan in the purchase specification.
What information should a distributor provide to an OEM?
The distributor should pass on the controlled part designation, applicable drawing or standard reference, material and finish information, lot or traceability requirements where agreed, packaging condition, and inspection documentation requested by the OEM. This protects the interface between a catalogue reference and an installed assembly. For application context, the supplier’s machinery manufacturing guidance can frame the conversation around the end equipment.
References
- ISO 286-1: ISO code system for tolerances on linear sizes
- ISO 14253-1: decision rules for proving conformance or nonconformance
- ISO 9227: corrosion tests in artificial atmospheres
- NASA Fastener Design Manual
The durable principle is simple: a retaining ring is small, but its groove, tool, load path, and evidence trail are one system. A reliable decision starts with controlled shaft and groove dimensions, the correct ring form and installation method, then verification and documentation matched to the real load and exposure.
At the decision moment, buyers can review Eugene’s circlips and retaining-ring options, share the shaft-and-groove drawing, and request a configuration and documentation discussion before releasing a production order.